
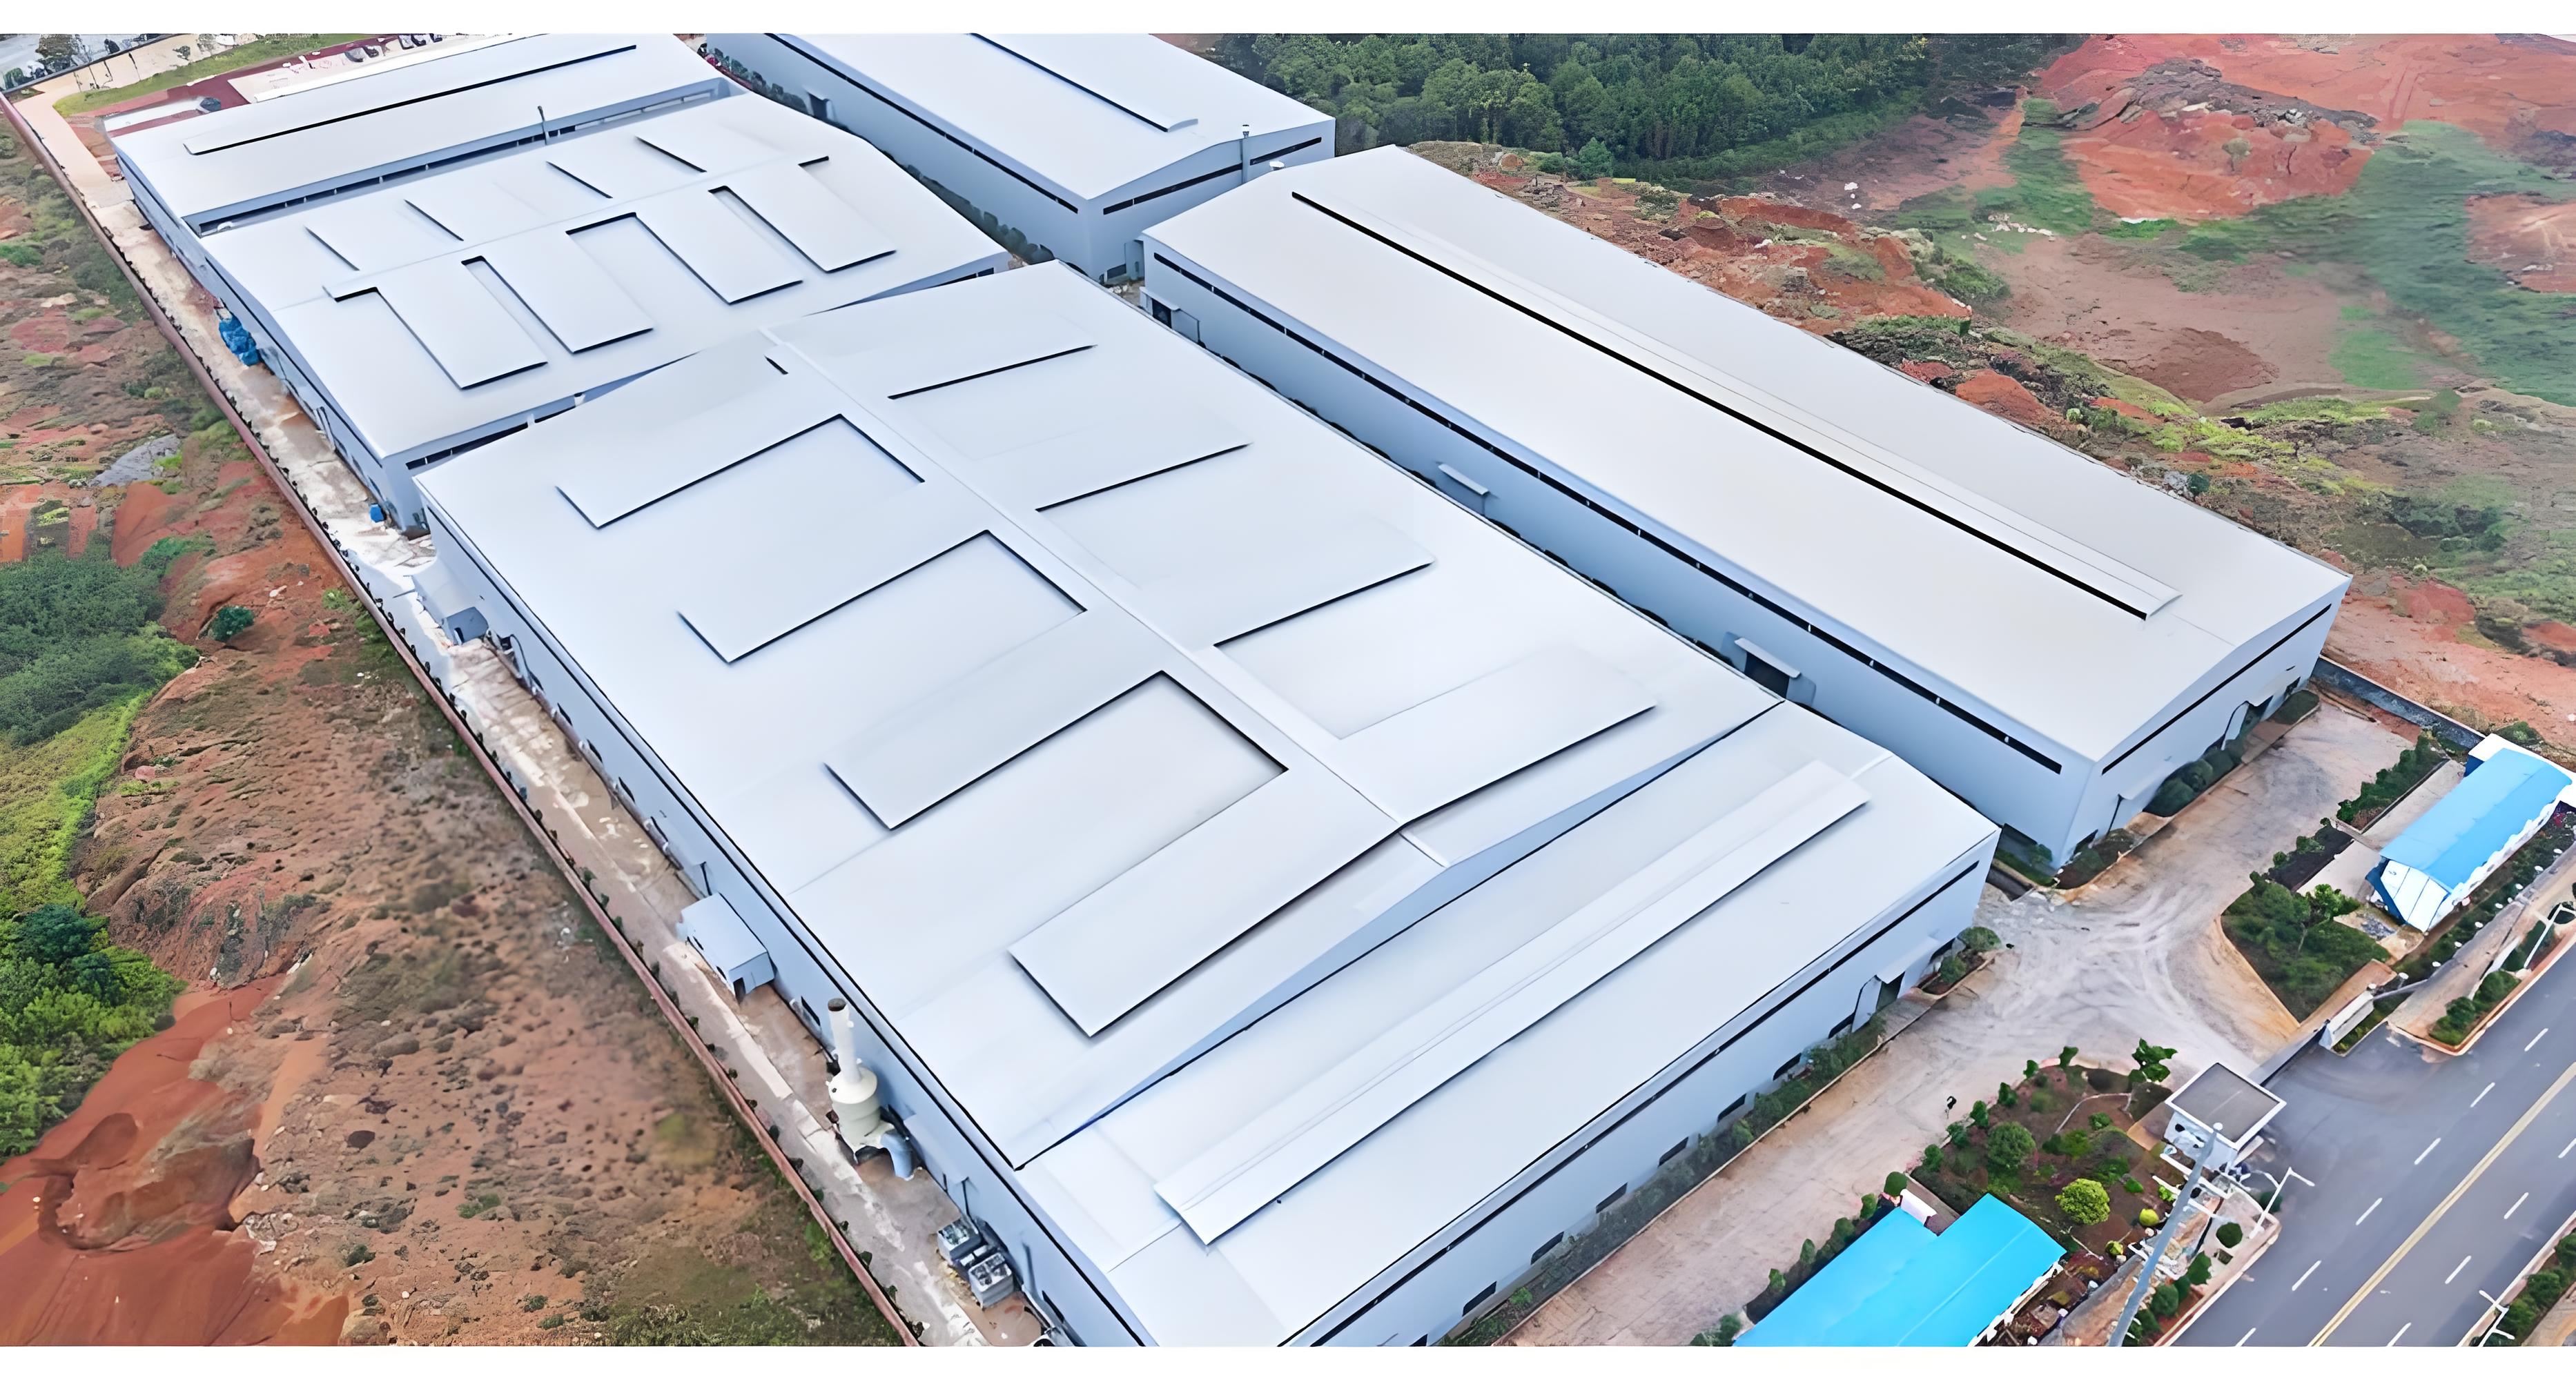
As global manufacturing and logistics industries grow rapidly, large-span steel factory buildings have become the mainstream choice for modern industrial construction, thanks to their short construction period, large clear spans, high space utilization, durability, and environmental friendliness. With years of experience in the steel structure industry, our company provides end-to-end delivery — from structural detailing and fabrication to on-site erection — for large industrial buildings, serving clients across the Middle East, Southeast Asia, South America, and Central Asia in industries including logistics warehousing, automotive manufacturing, food cold chain, and heavy equipment.
In compliance with client confidentiality requirements, the projects below are presented in anonymized form, showing only project regions, building types, and engineering parameters, to highlight our technical expertise and delivery capability in large-span steel factory buildings.
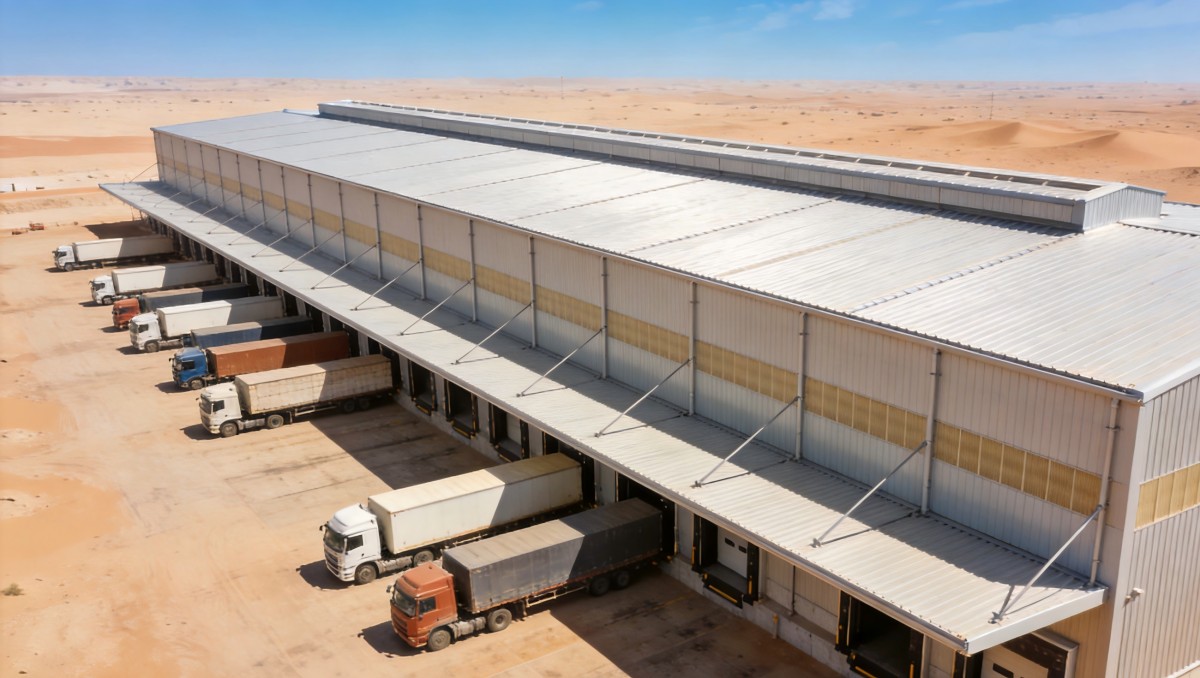
Case 1: Logistics Warehouse Center in the Middle East — Large Clear-Span Space for Efficient Warehousing
This new warehouse center for a major logistics company in the Middle East is a single-story, large clear-span steel building used for bulk storage and distribution. Our company undertook the structural detailing, fabrication supply, and on-site installation.
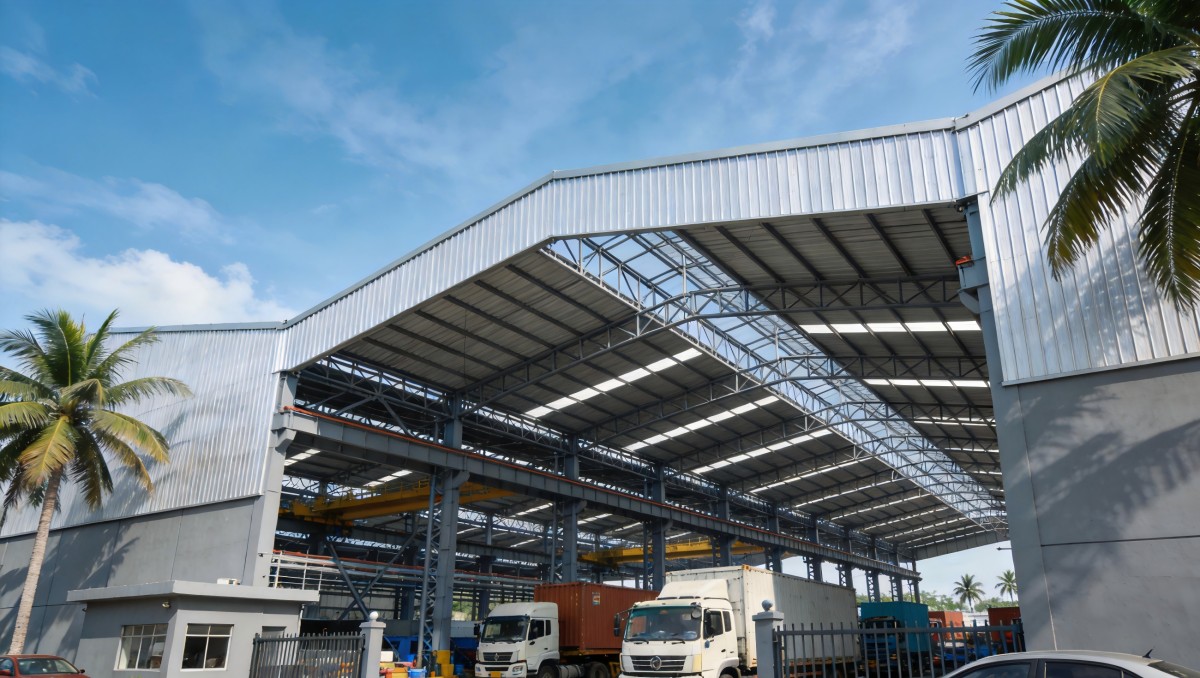
Case 2: Auto Parts Manufacturing Plant in Southeast Asia — Multi-Span Continuous Frames for Smart Production
This new production plant for an automotive parts manufacturer in Southeast Asia combines stamping, welding, and assembly lines in one multi-span continuous steel building. Our company was engaged as the steel structure specialist subcontractor, covering detailing, fabrication, and erection.
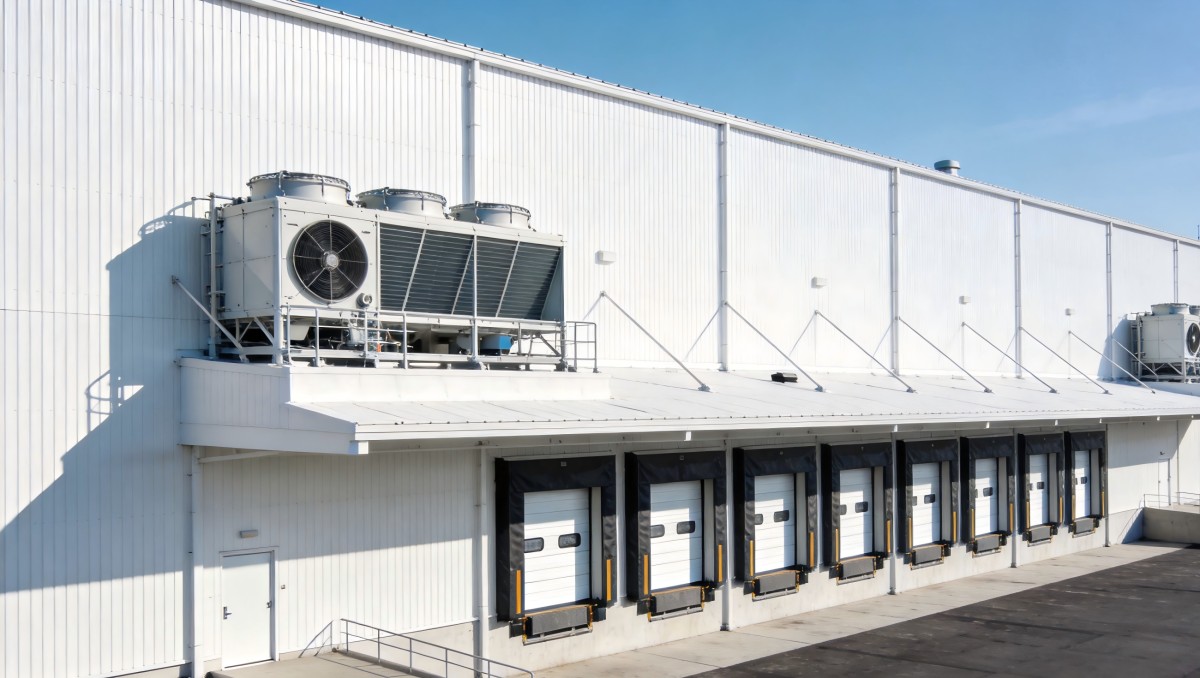
Case 3: Food Processing and Cold Storage Plant in South America — Insulated and Sealed for Food Safety
This food processing and cold storage plant in South America demands high performance in insulation, airtightness, and hygiene of the cladding system. Our company undertook the structural detailing and fabrication supply for the plant.
Case 4: Heavy Equipment Manufacturing Workshop in Central Asia — Heavy-Duty Crane Beams, Benchmark of Heavy Industry
This new workshop for a heavy equipment manufacturer in Central Asia is equipped with heavy-duty overhead cranes, imposing strict requirements on structural stiffness and crane runway beam precision. Our company supplied and installed the steel structure and roof system.
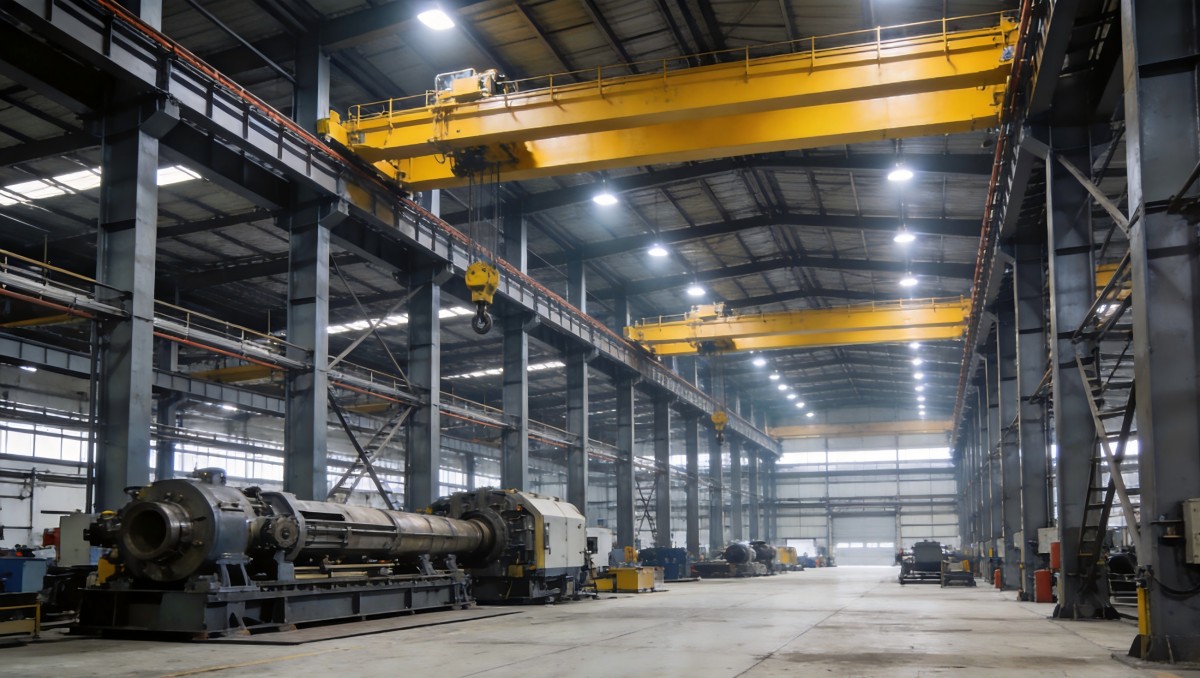
Our Capabilities: End-to-End Delivery of Large-Span Steel Factory Buildings
• Detailing: BIM-based 3D collaborative detailing, with integrated management of plant layout, joint detailing, and member coding
• Fabrication: CNC cutting, automatic welding, and pre-assembly of large members, with millimeter-level precision for portal frames and trusses
• Erection: hydraulic integral lifting, high-altitude assembly, and digitalized survey control, with proven experience in large-span and multi-span plants
• International Standards: full compliance with ASTM, EN, BS and other international codes, with multi-system certifications and multilingual technical documentation
• Global Service: one-stop export packaging and cross-border logistics, with a service network across the Middle East, Southeast Asia, South America, Central Asia, and Africa
We are more than happy to serve you here. If you have any question, please feel free to contact us.