
‹
›
‹
›
Product Details
Core Advantages of the Product
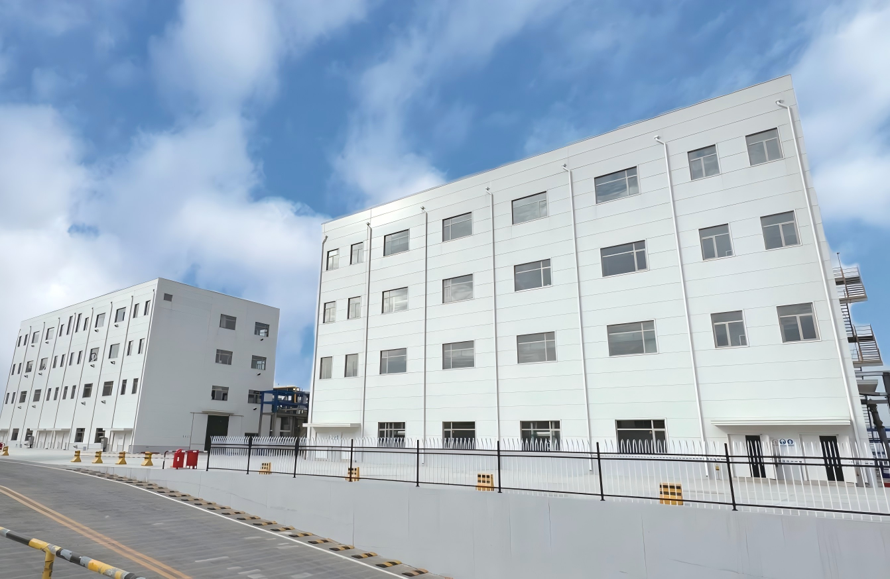
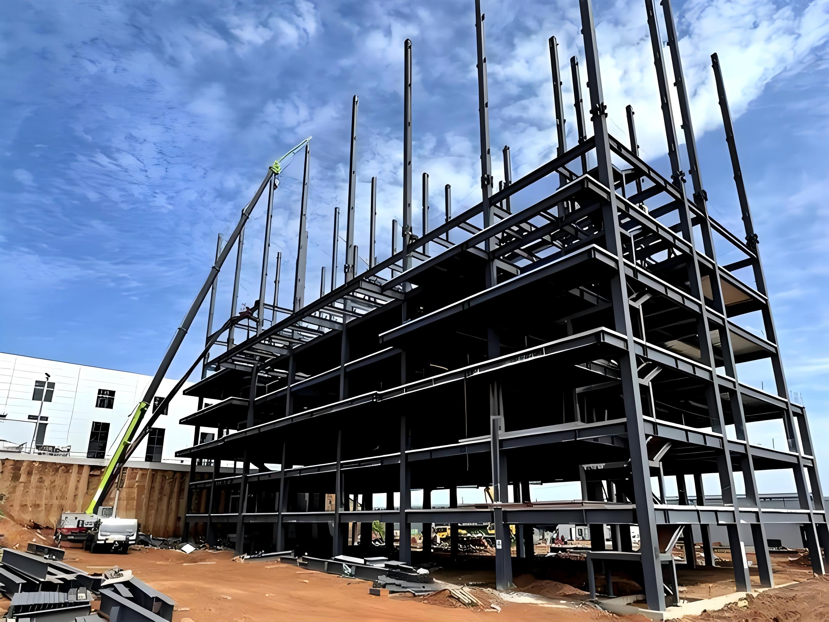
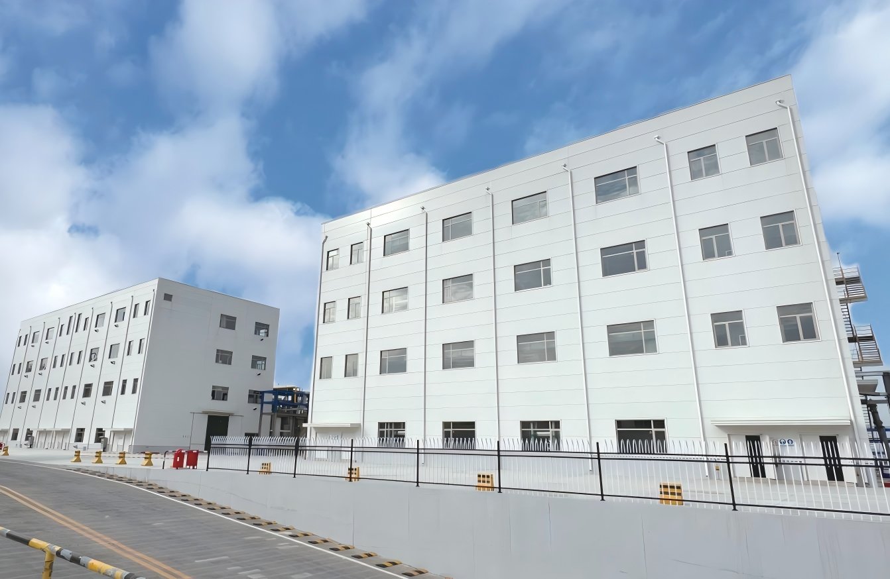
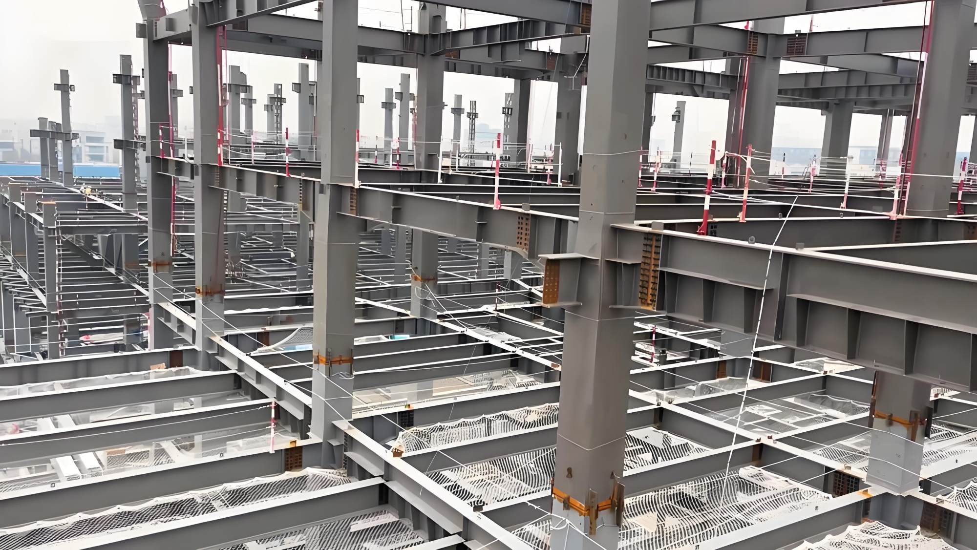
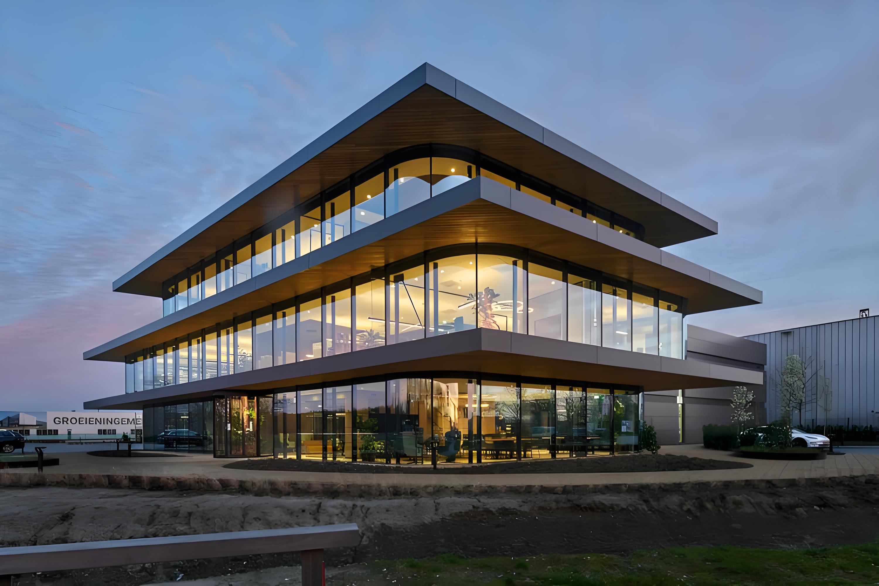
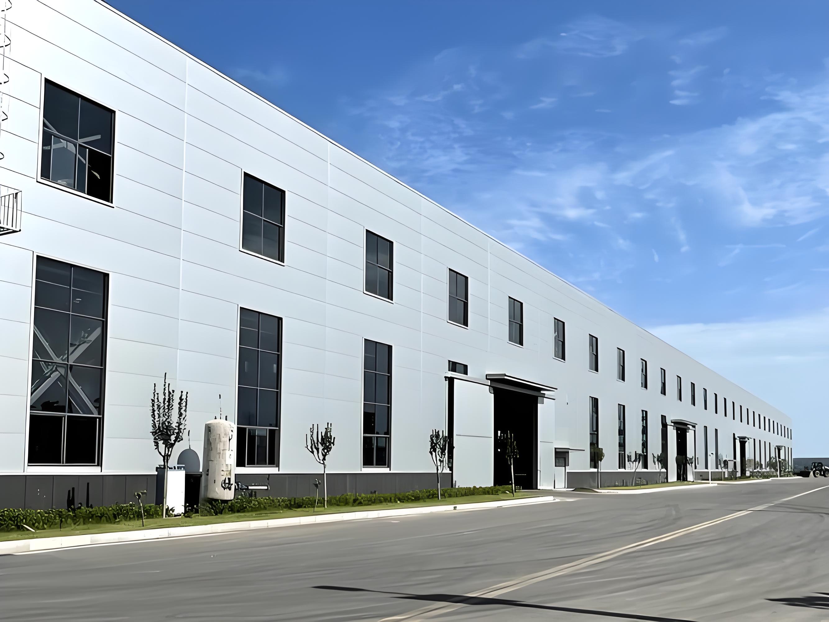
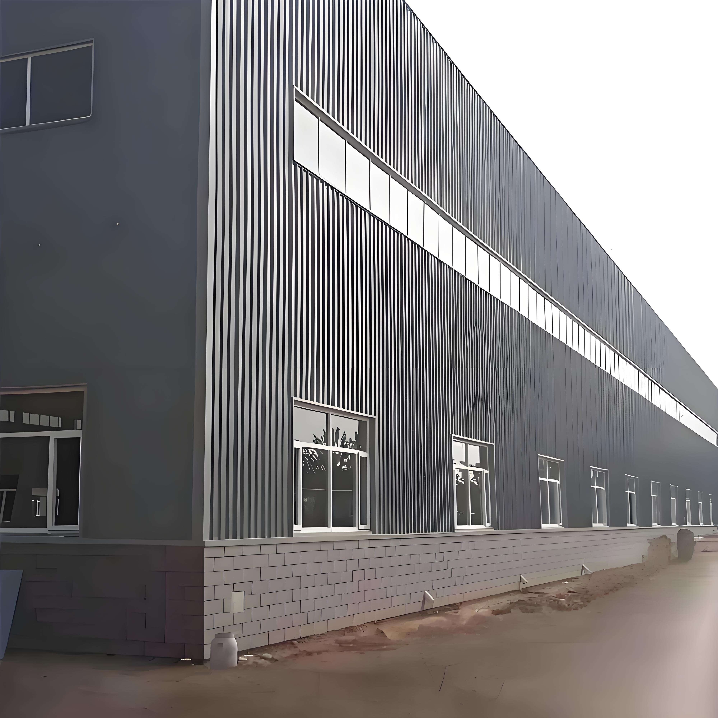
A plant steel structure is more than a building frame — it is a structural solution for organizing production, circulation, equipment, storage, and supporting functions within one coordinated industrial space. For multi-storey plant projects, the key challenge is maximizing limited land efficiency while keeping internal functions clear and operations smooth. Our steel structure system addresses this directly, supporting vertical development, flexible floor arrangement, and clearer space division — the very principle embodied in the multi-level facility pictured here, where production, office, and auxiliary functions are stacked efficiently across storeys within a compact footprint.
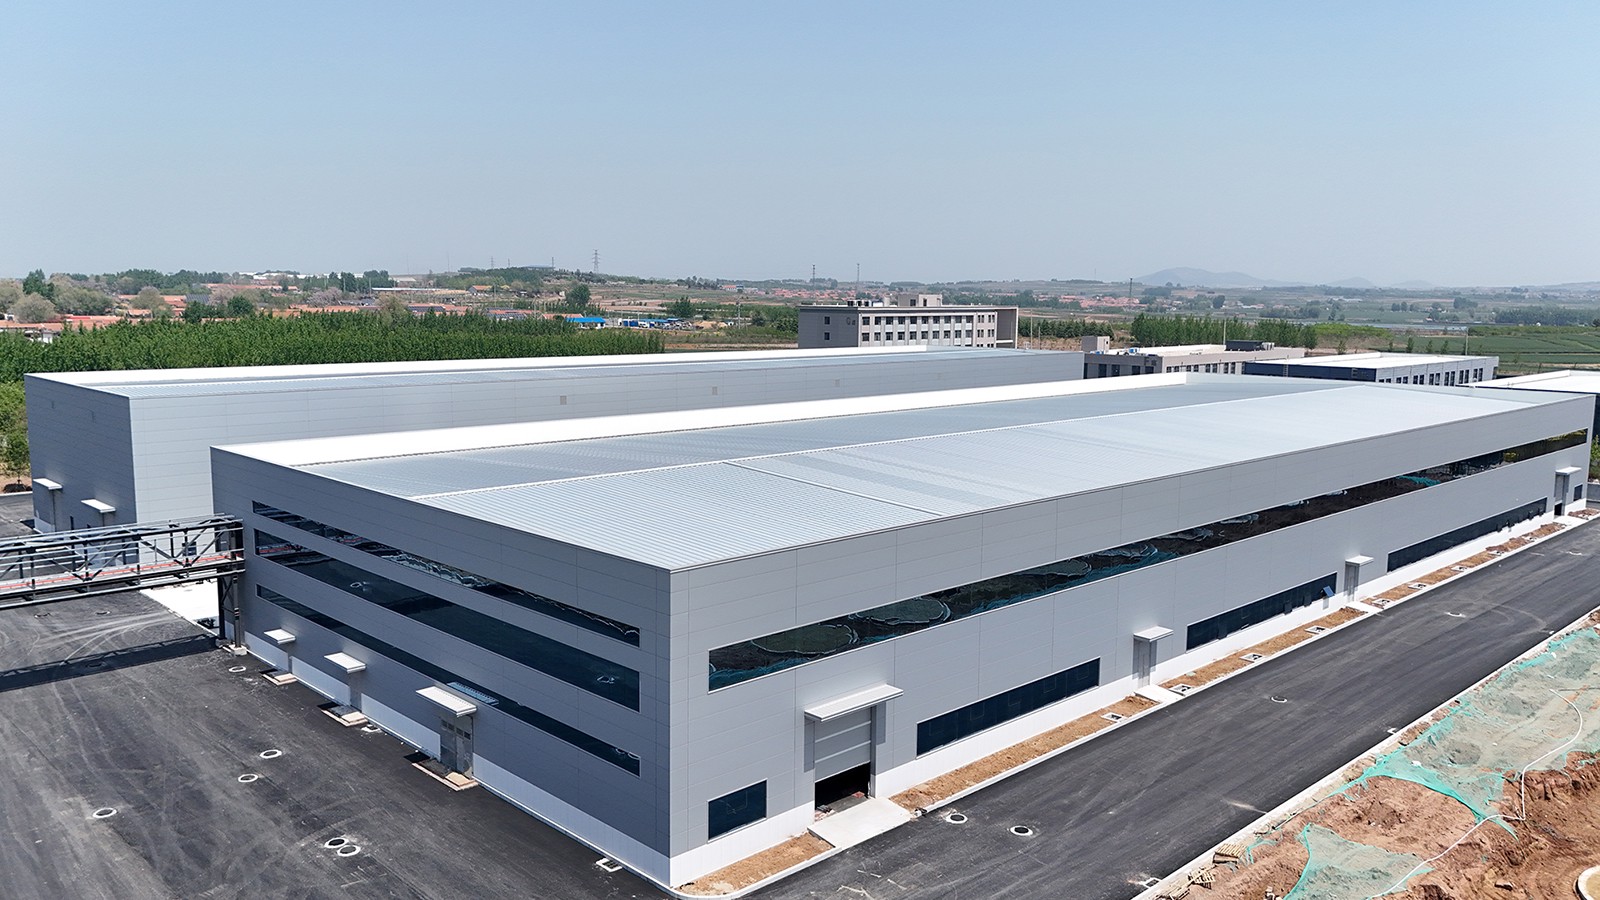
Compared with conventional low-rise industrial layouts, a multi-storey plant steel structure maximizes site utilization and expands the possibilities for combining production areas, storage zones, technical rooms, office functions, and auxiliary spaces within a single project. This value becomes most apparent where land costs are high, internal process flows are complex, or future functional adjustments are anticipated. Instead of spreading all functions across a flat, oversized footprint, it builds upward in a more organized and efficient manner — resulting in a compact, orderly campus where buildings, service corridors, roads, and security facilities come together as one coordinated system.
Adaptability is another core advantage. Industrial buildings must evolve with equipment, process layouts, and business needs. A well-planned steel structure plant provides greater flexibility in floor use, circulation arrangement, and future upgrading — remaining useful not only at completion, but throughout the building's entire operational life. Prefabricated modular panels give the facade a clean, uniform look and accelerate on-site assembly, while large windows bring abundant natural light into production and office floors. Clearly defined vertical circulation — including external stair towers — keeps people, materials, and utilities flowing smoothly between levels.
Technical Support We Can Provide
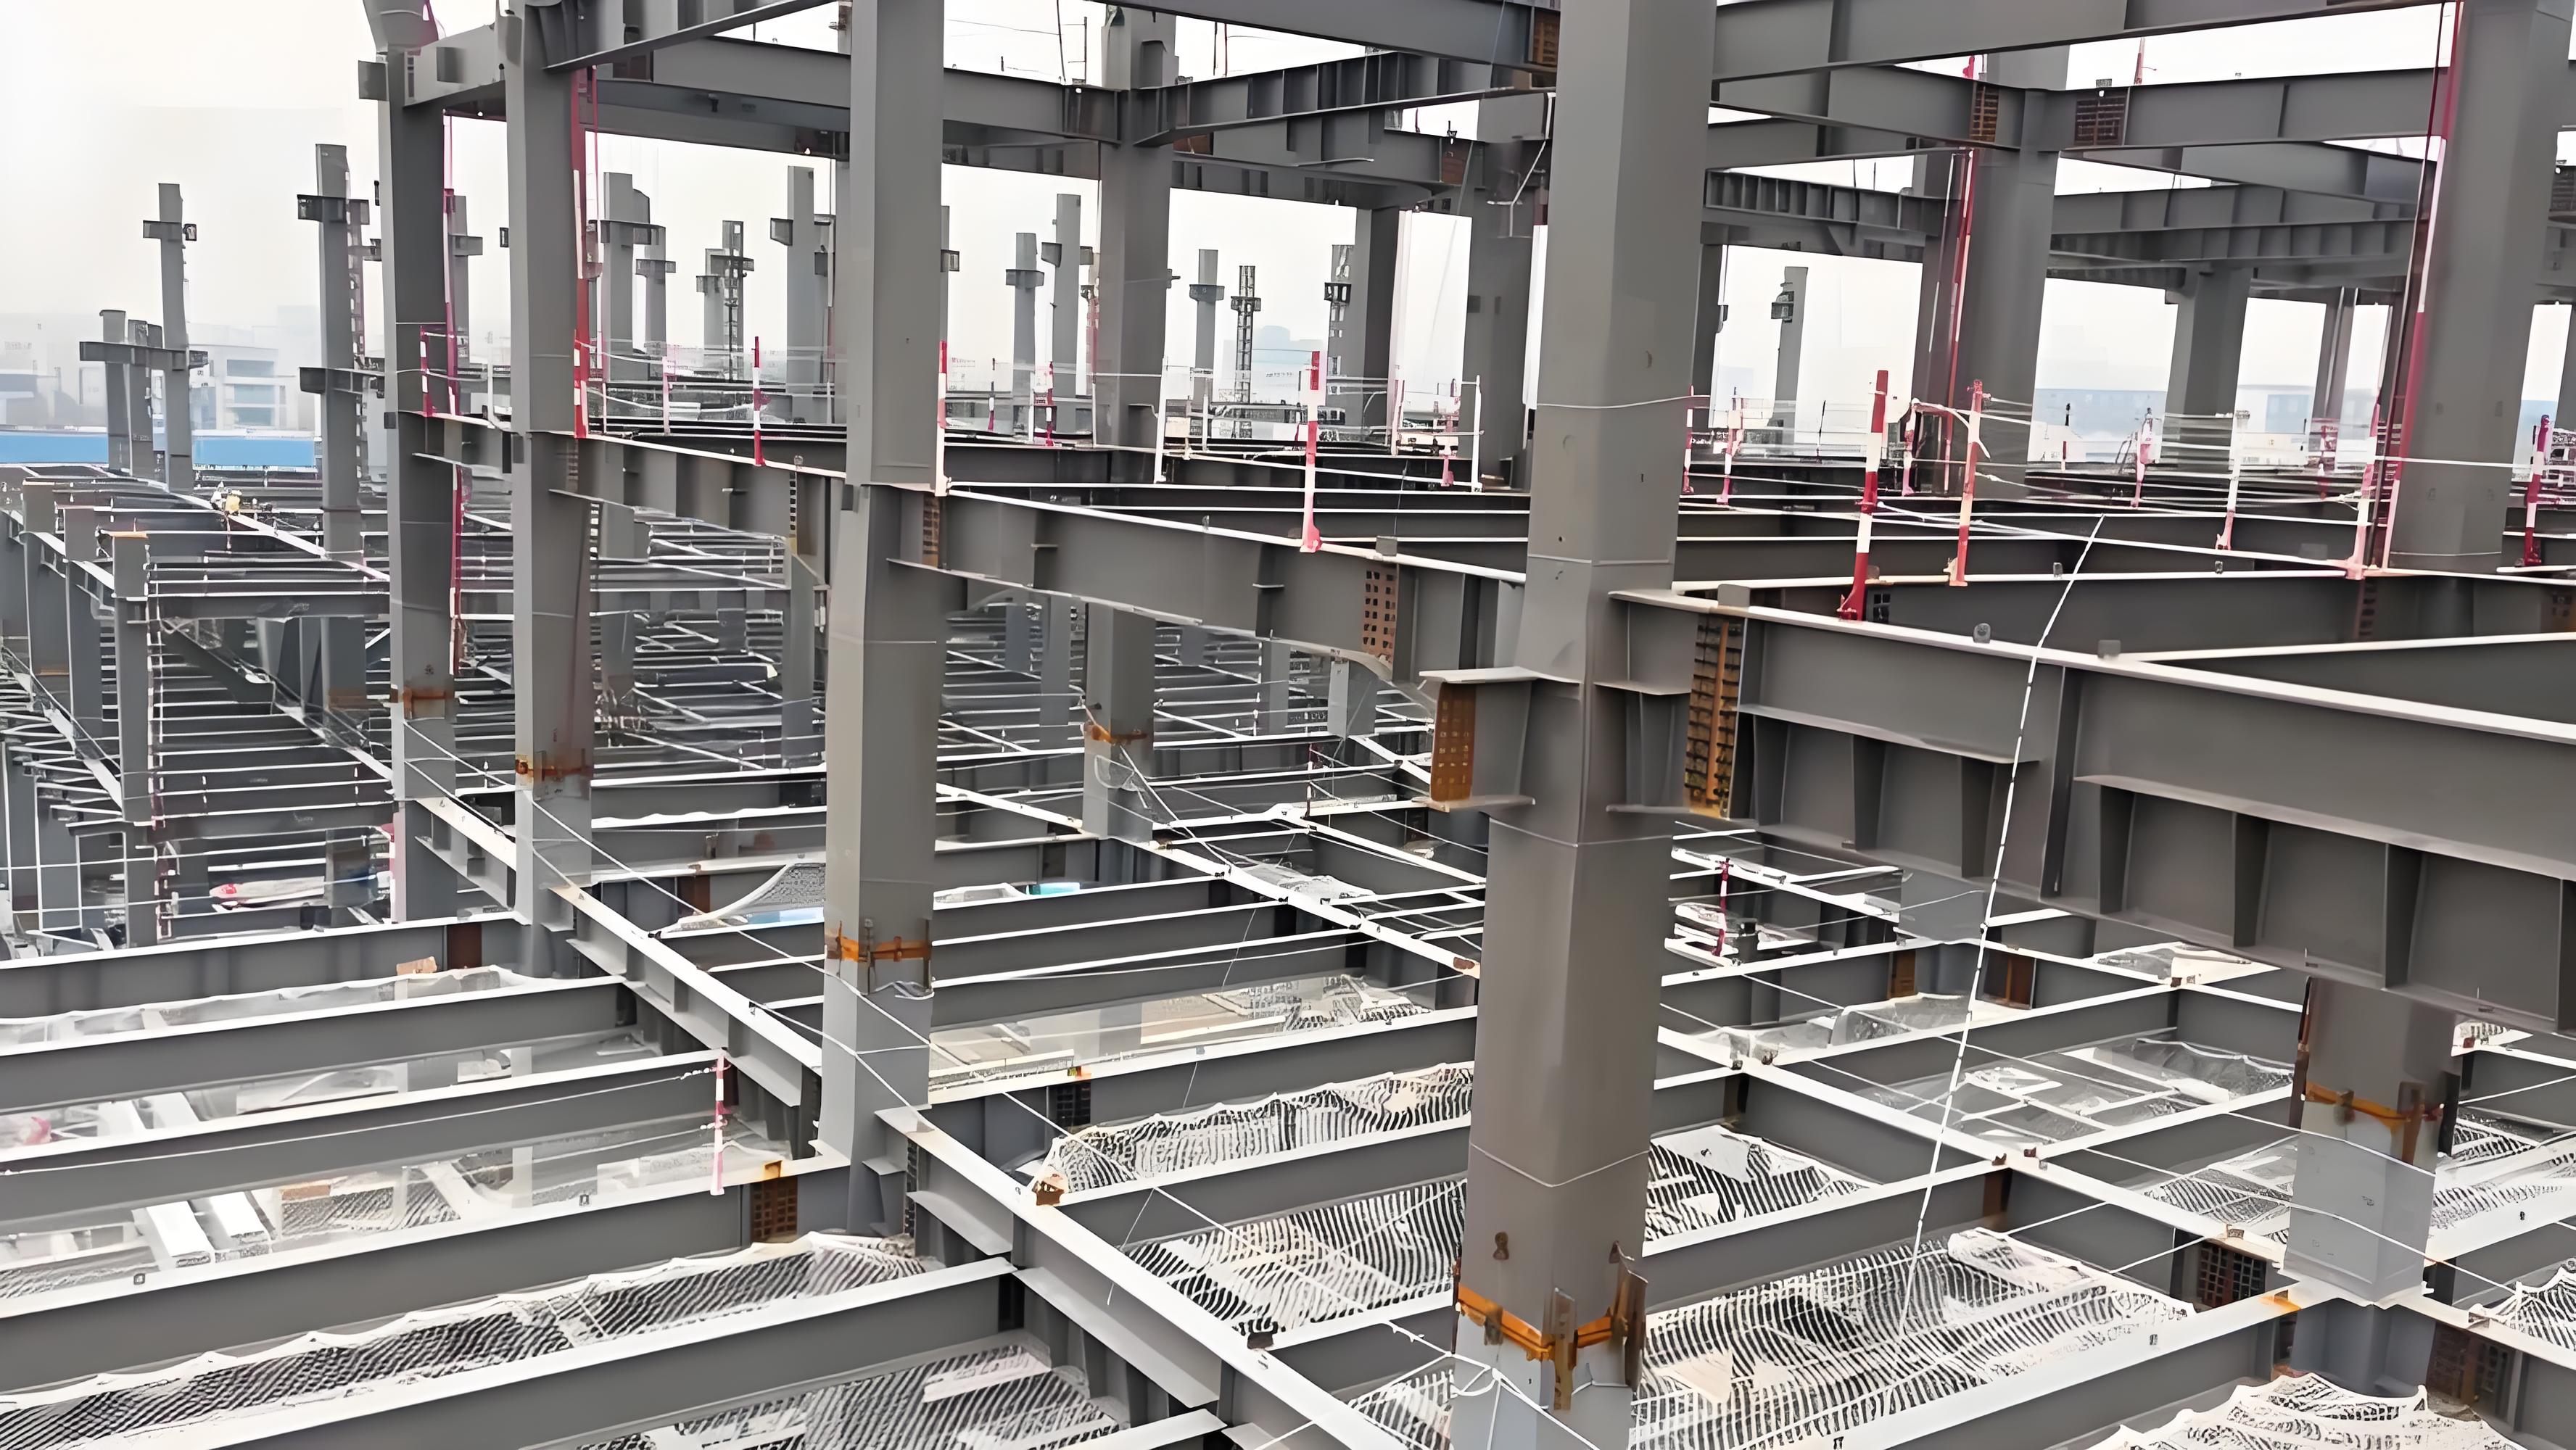
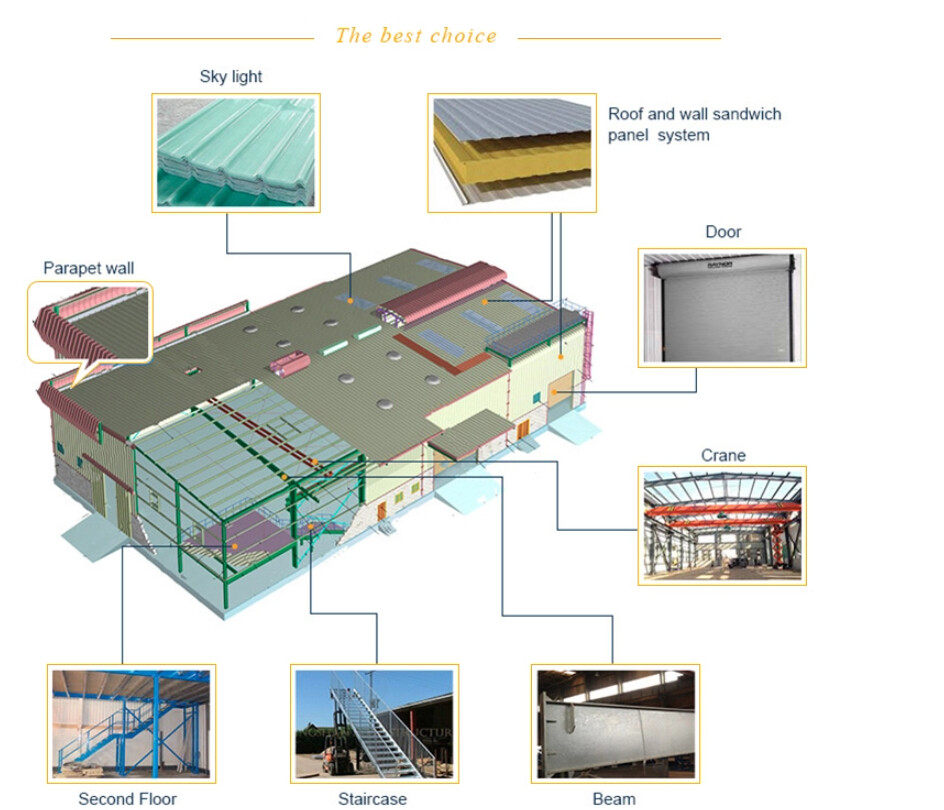

Every multi-storey plant begins as a decision. Not a scaled-up warehouse — a stack of interlocking choices, where load paths, vertical circulation, equipment placement, zoning, transfer logic, and future expansion do not simply fill the structure: they shape it. We review each condition before fabrication, so the building that works on paper delivers on site.
Our tools — PKPM, 3D3S, Midas, SAP2000, and Tekla — are only as strong as the engineering logic behind them. That is why BIM runs through the full lifecycle: optimizing designs, deepening drawings, and keeping structure, fabrication, and implementation in perfect alignment — from the first model to the final bolt.
The most costly drawings are the ones that look finished. A structure can seem complete in the model, yet unravel in real coordination across floors, equipment zones, and daily operations. By locking in the technical logic early, we take the guesswork out of the project — and keep it on a clear, executable path from first drawing to final erection.
rSpecification
We Provide One-Stop Solutions
Fragmentation is the hidden cost of plant steel projects — often larger than the structure itself. When planning, detailing, fabrication, inspection, packing, and delivery sit in separate hands with weak connection, control slips and delays compound. In multi-storey buildings, the risk multiplies: one misalignment can ripple across multiple floors, functions, and execution stages at once.
We run as one workflow, not several vendors. Technical communication, design optimization, detailing, fabrication, quality inspection, packing, and delivery coordination are linked into a single chain — reducing your internal management pressure, shortening response chains, and maintaining continuity from structural planning to final shipment.
Your project is not a sequence of disconnected tasks; it is one integrated process. That distinction matters most when a single building must carry production, storage, and auxiliary functions at the same time — because in a plant, every system depends on every other.
Our Team and All-Day Project Support
Behind every plant steel structure project is a team that keeps design, production and delivery moving together. Our technical and project support team includes experienced engineering personnel who can stay involved in communication, drawing confirmation, coordination between structural and functional requirements, production follow-up and delivery preparation. This continuous support helps maintain rhythm in projects that involve multiple floors, multiple functions and multiple technical interfaces.
We can help you with all-day project support when the schedule is tight, the communication chain is long or the project requires repeated technical clarification. Rather than leaving key issues waiting between stages, our team can stay connected and keep important matters moving in time.
For multi-storey industrial buildings, strong team support is often what turns a technically possible project into a practically manageable one.
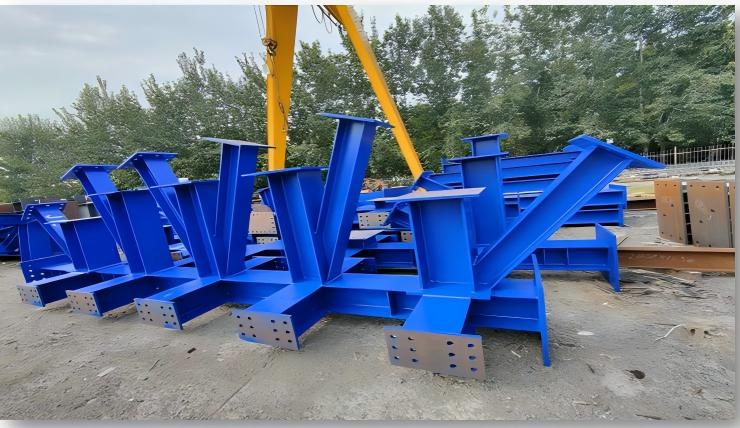
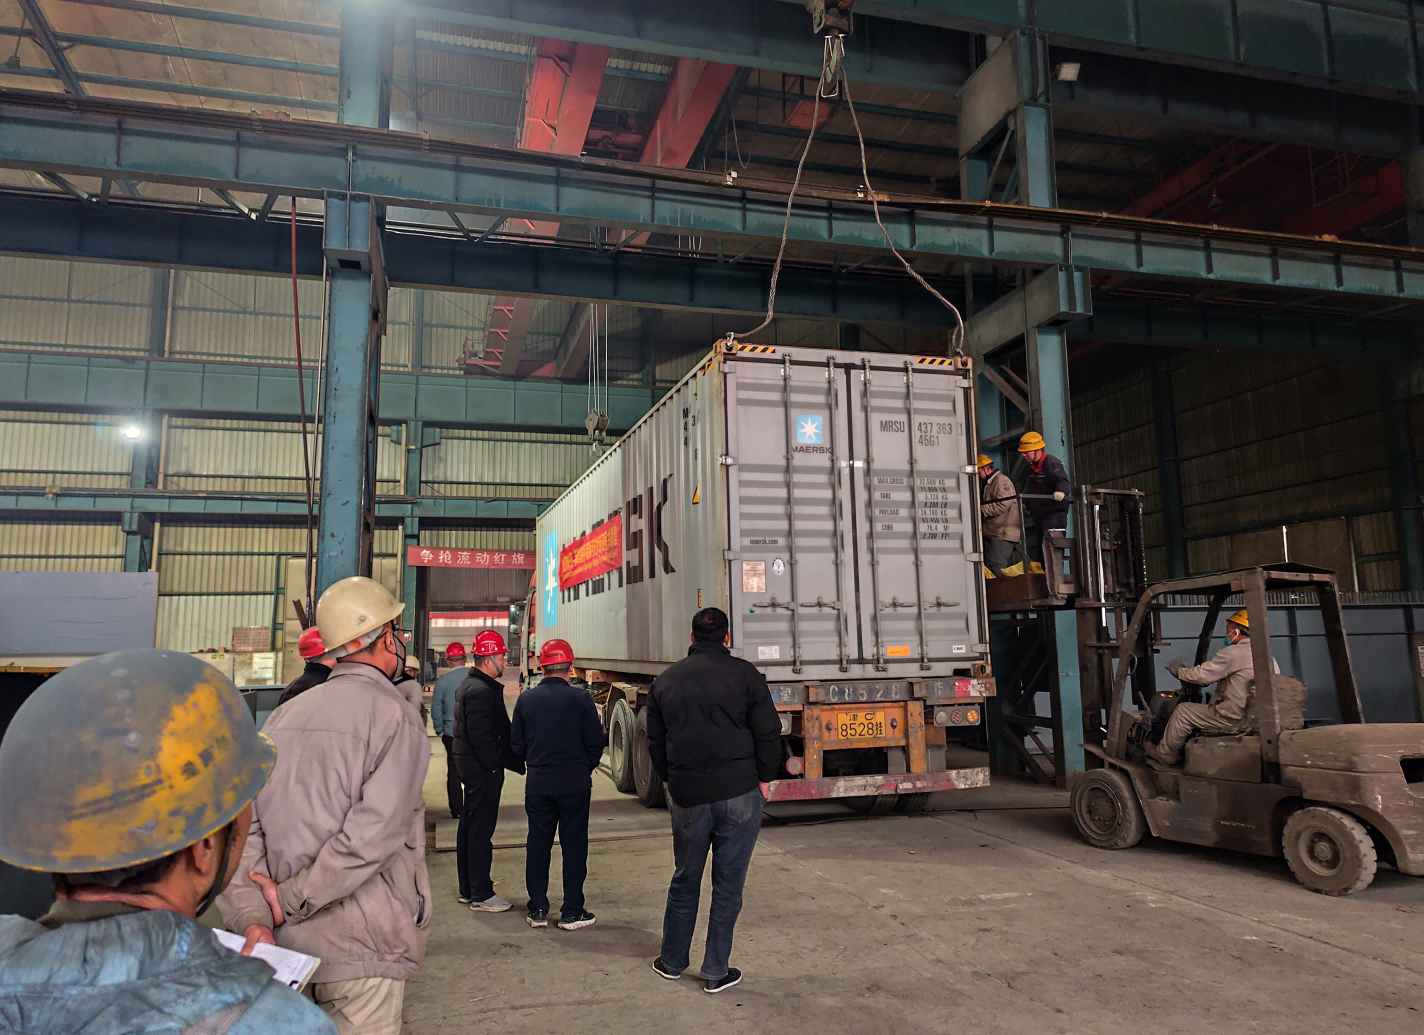
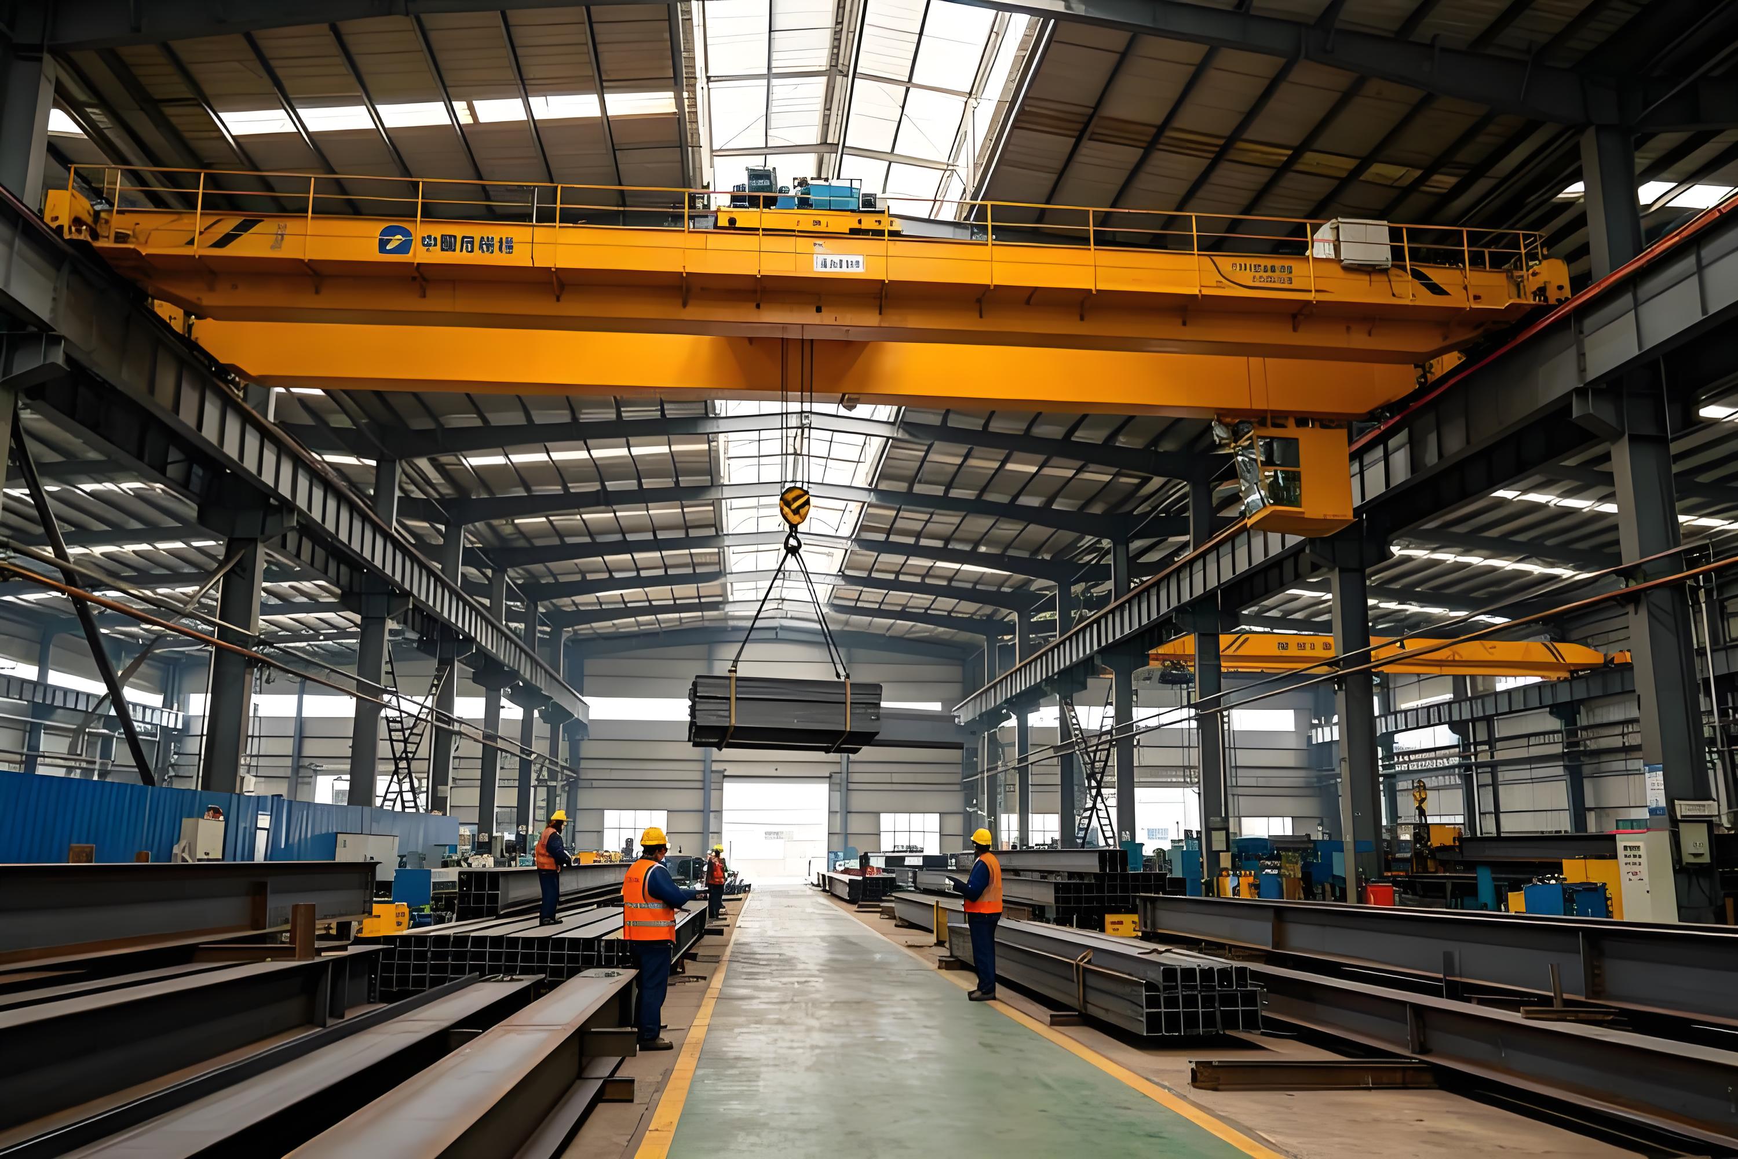
Factory Display
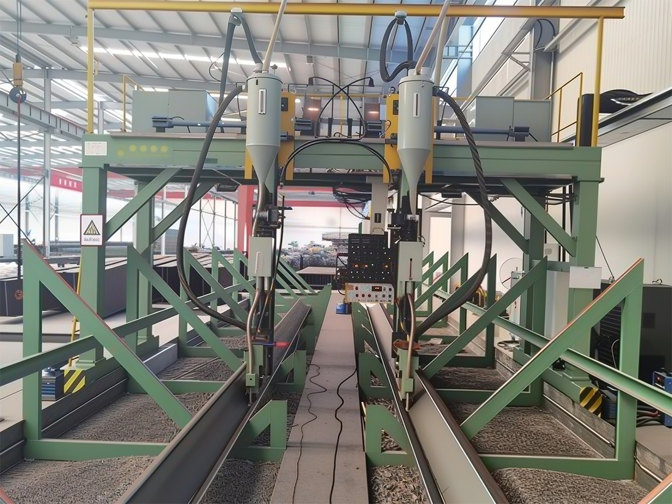
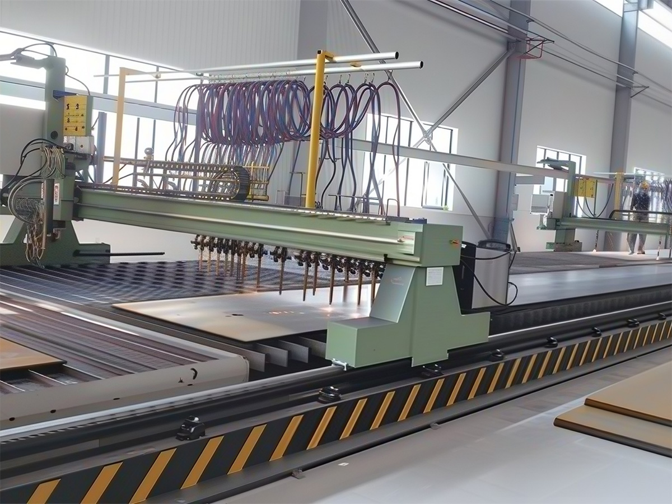
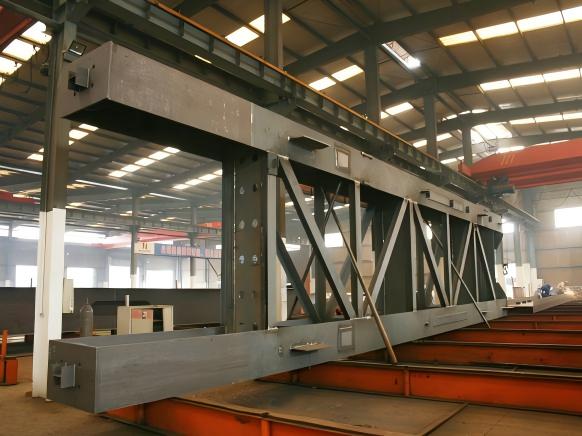
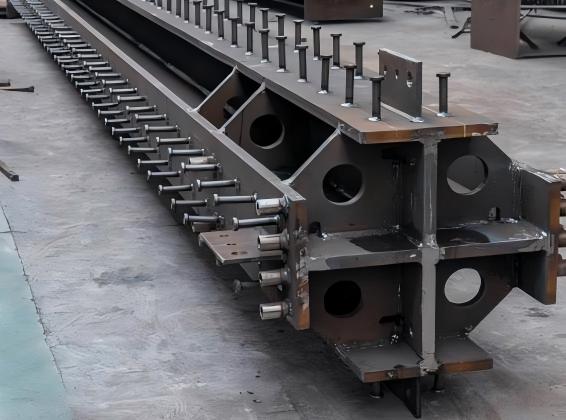
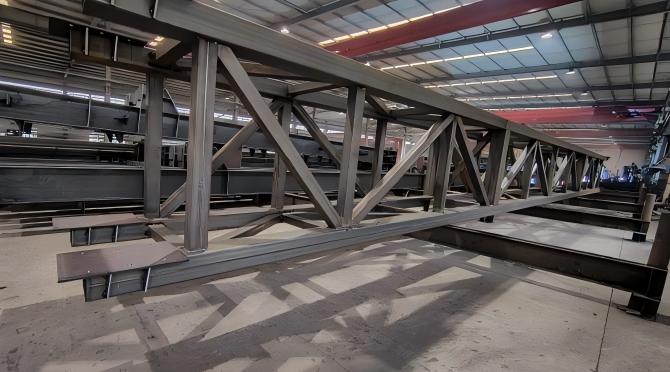
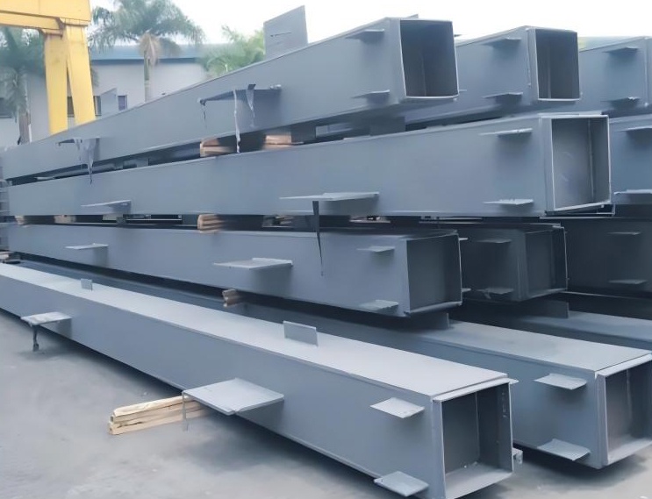
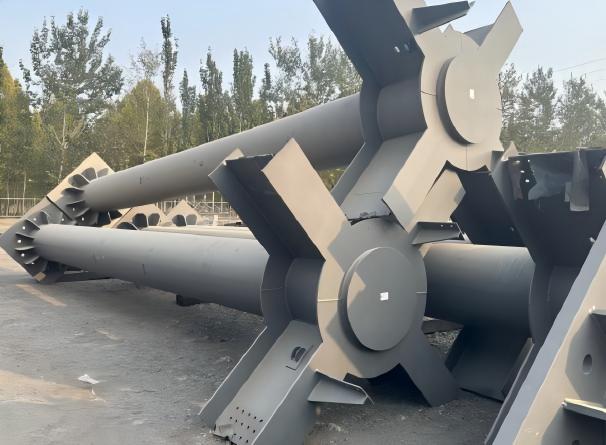
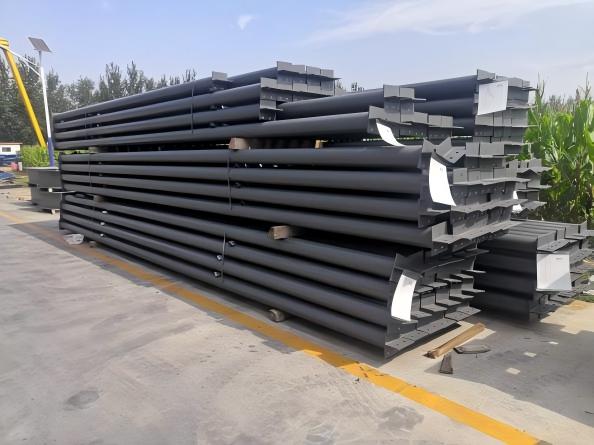
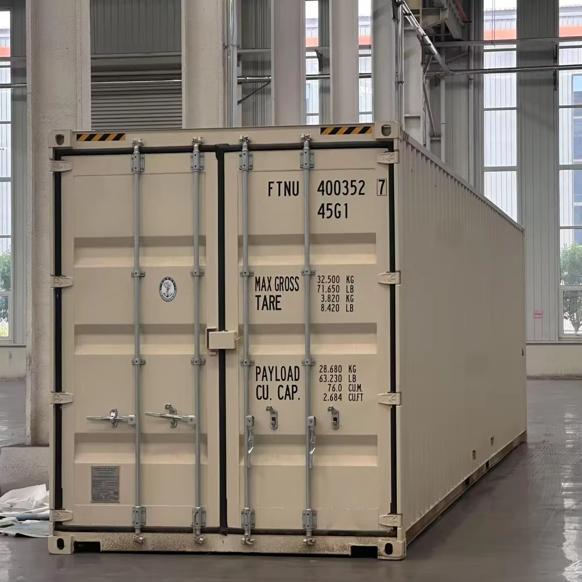
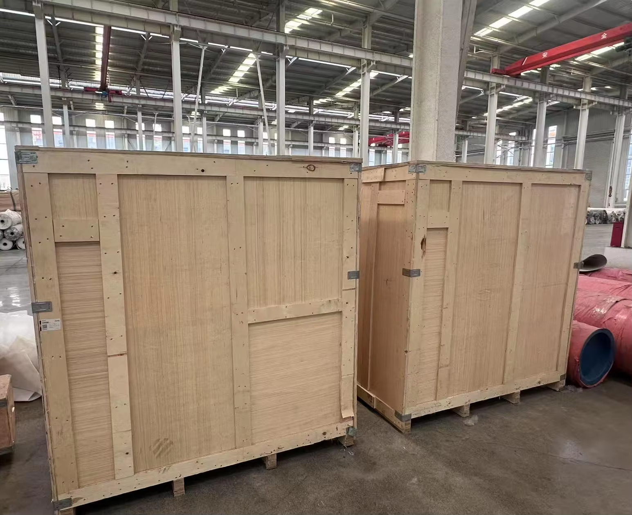
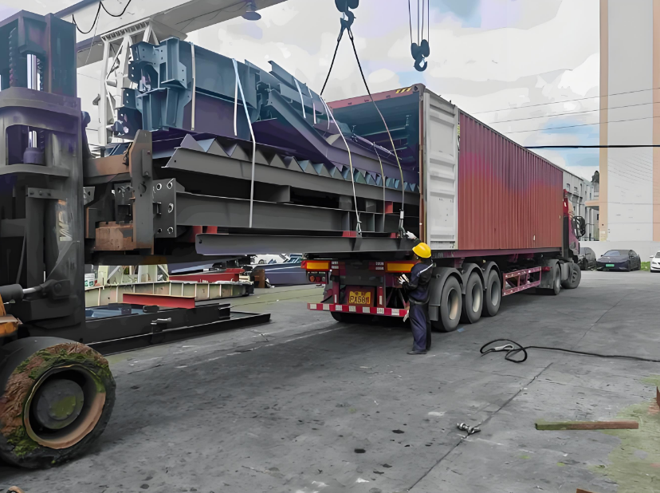
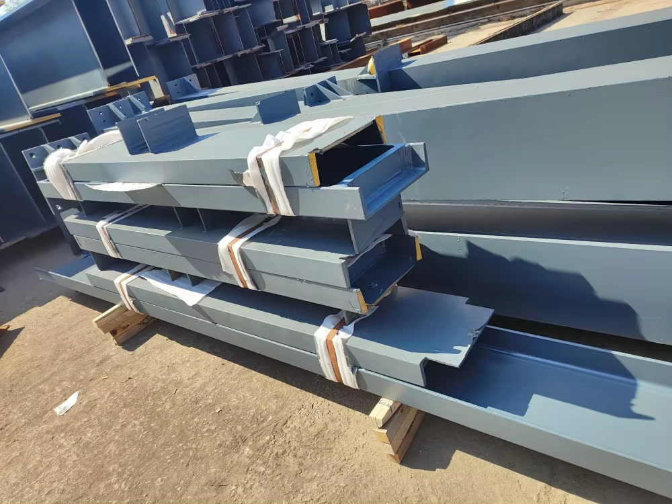
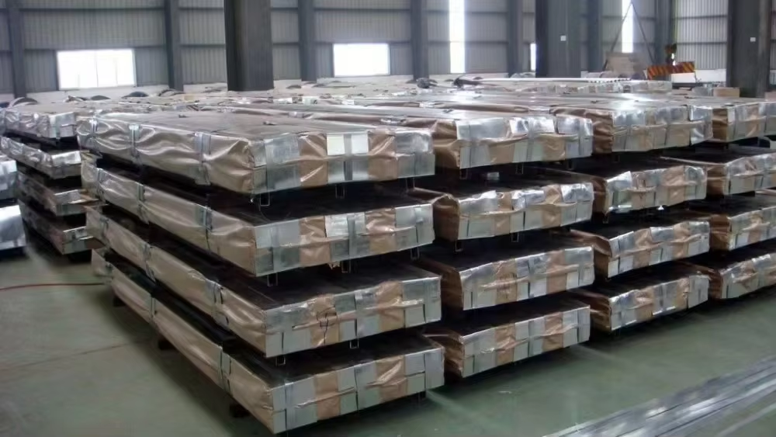
Packing & Delivery
FAQ
What one-stop services and technical support can we provide for overseas steel structure projects?
For overseas steel structure projects, our one-stop services include:
Design & engineering — structural optimization, detailing and drawing confirmation tailored to local codes and site conditions
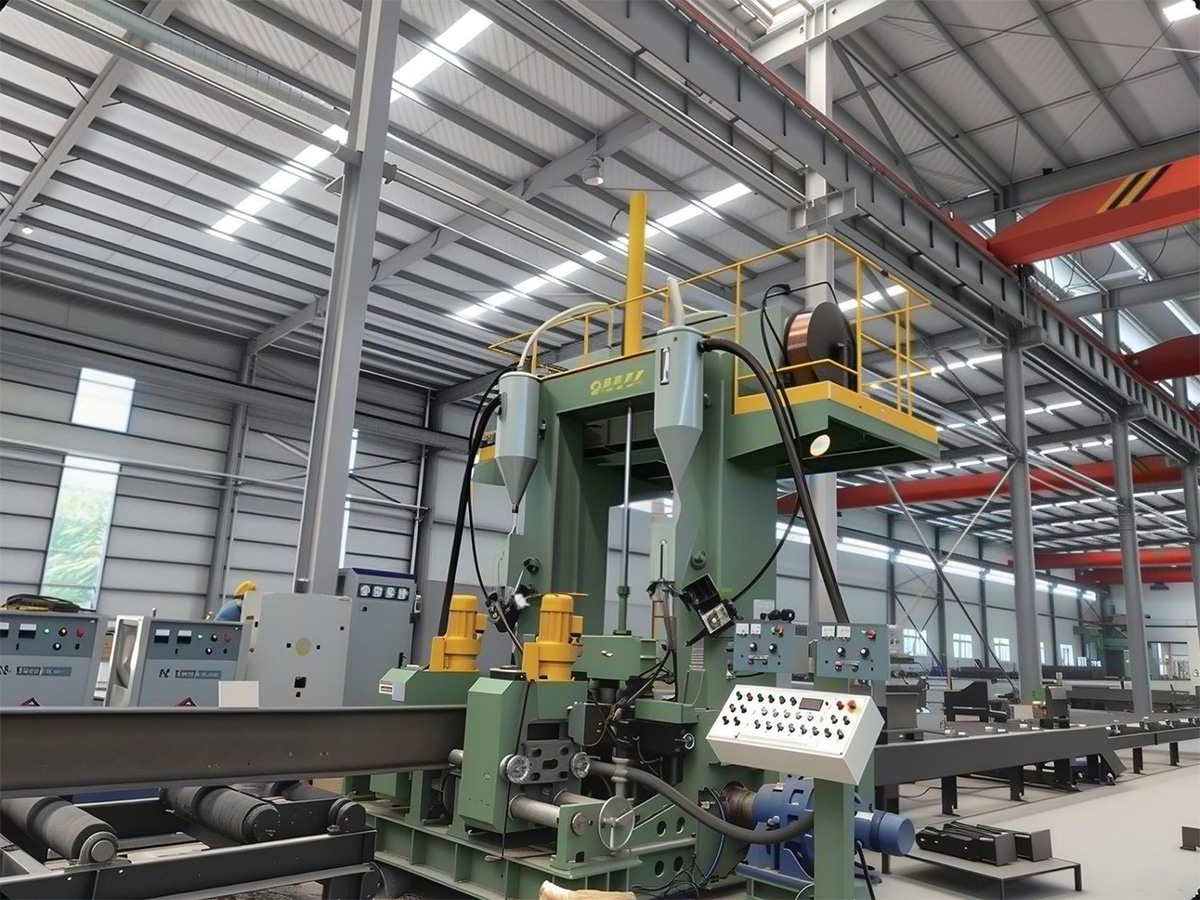
Fabrication — precision manufacturing in ISO 9001-certified facilities, with strict quality inspection at every stage
Export packing & logistics — seaworthy packing, clear documentation and coordinated shipping for long-distance delivery
On-site support — installation guidance, bolted-assembly documentation and responsive technical consultation until your project is operational
Technical support runs throughout: we confirm design details before fabrication, align drawings with production, and stay available after delivery—so every unclear point is resolved before it becomes a problem on site.
Why choose us rather than other suppliers?
We are built for overseas projects. Remote ordering, long-distance shipping and on-site assembly are our normal working mode—not exceptions we improvise around.
Engineering comes before fabrication. We confirm loads, layout, lifting logic and interfaces in the design stage, so problems are solved on paper, not after materials are cut.
One integrated chain, not disconnected handovers. Design, detailing, fabrication, inspection, packing and delivery follow-up run in one coordinated flow—reducing the mismatches that cause delays and cost overruns.
We stay available after shipment. Installation support and technical consultation continue until your facility is operational, not just until the container leaves the port.
Many suppliers can quote a price. What we offer is a predprojects, giving us stronger practical capability in international project delivery and on-site cooperation.
What products do we supply?
Industrial buildings — workshops, warehouses and general industrial structures
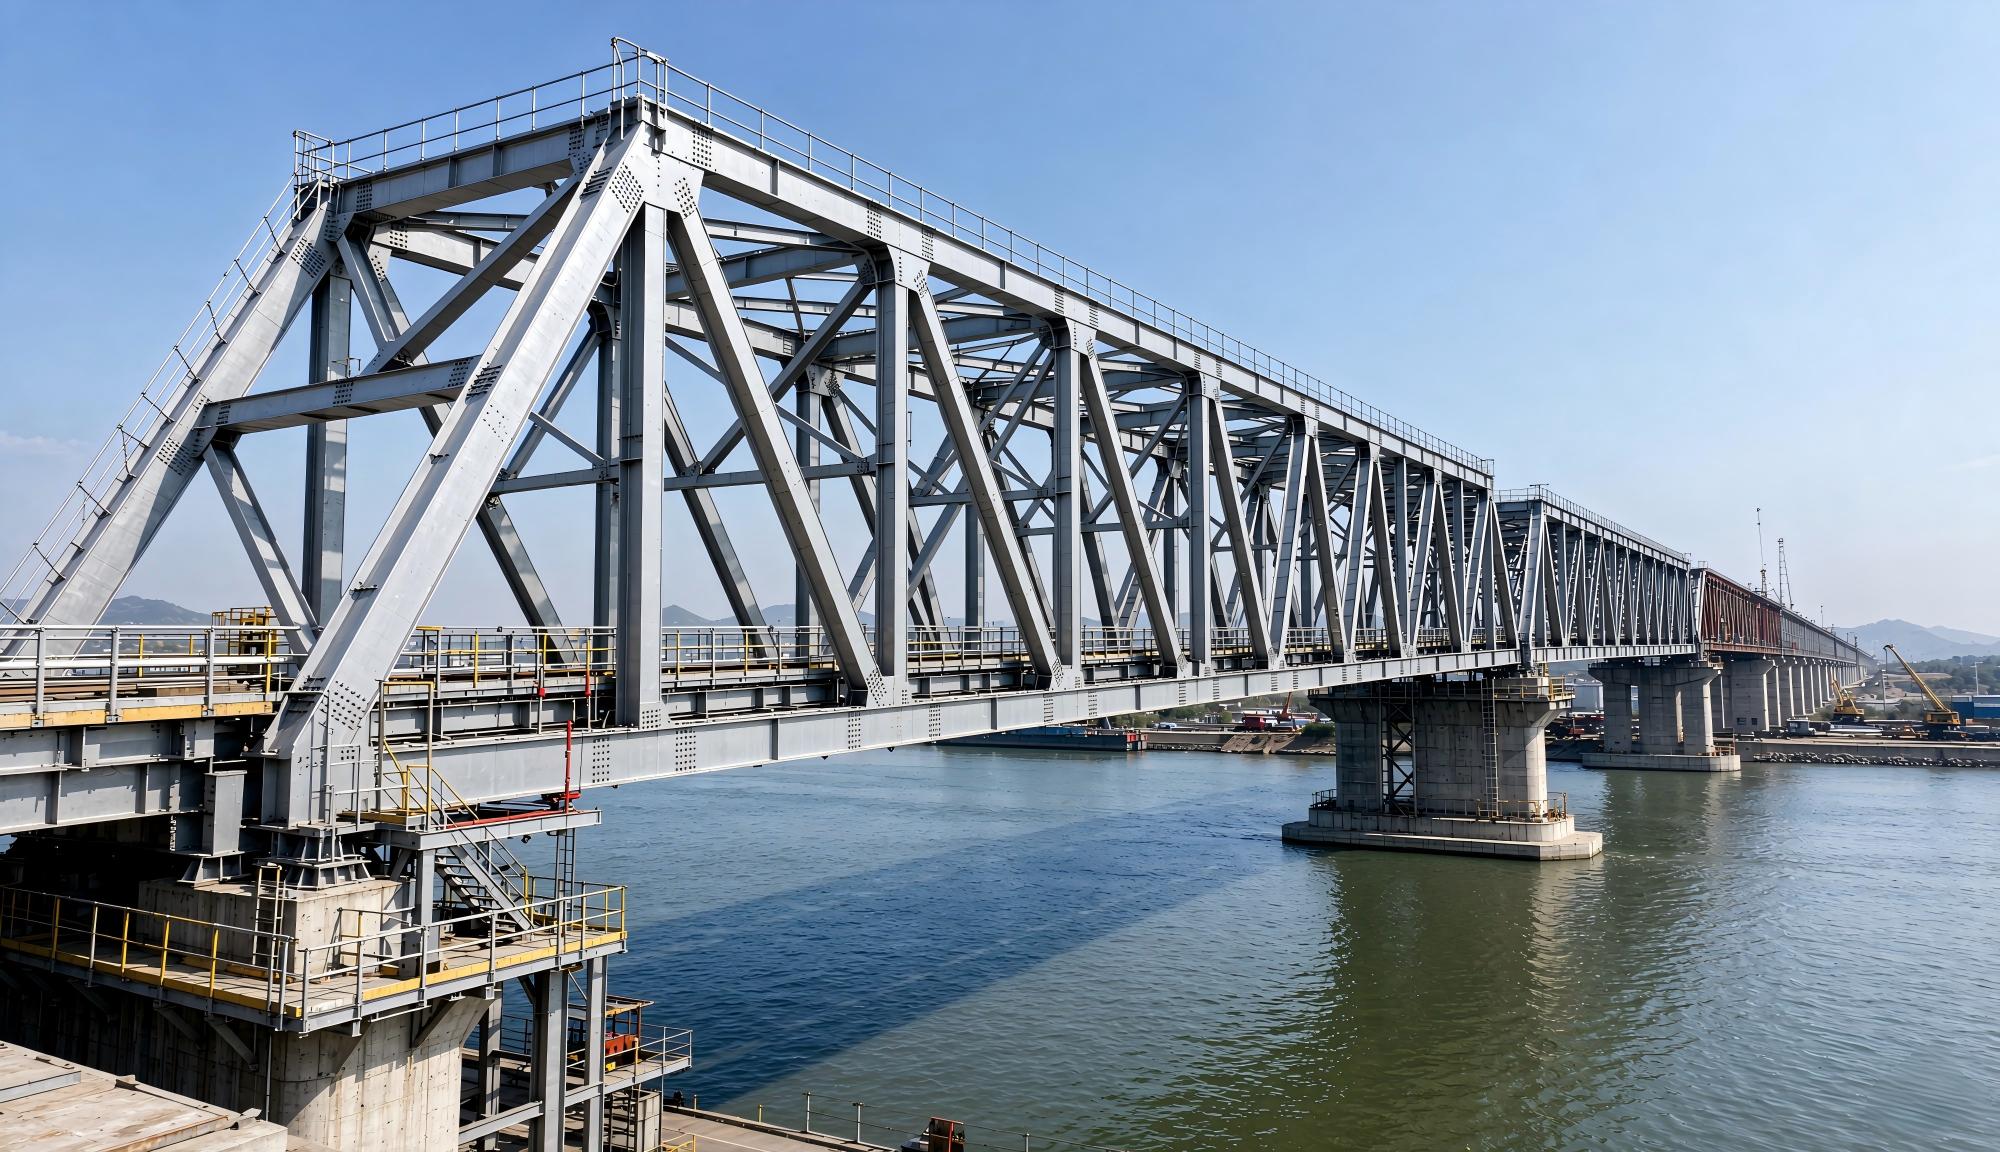
Infrastructure — bridges, Bailey bridges and grid (space-frame) structures
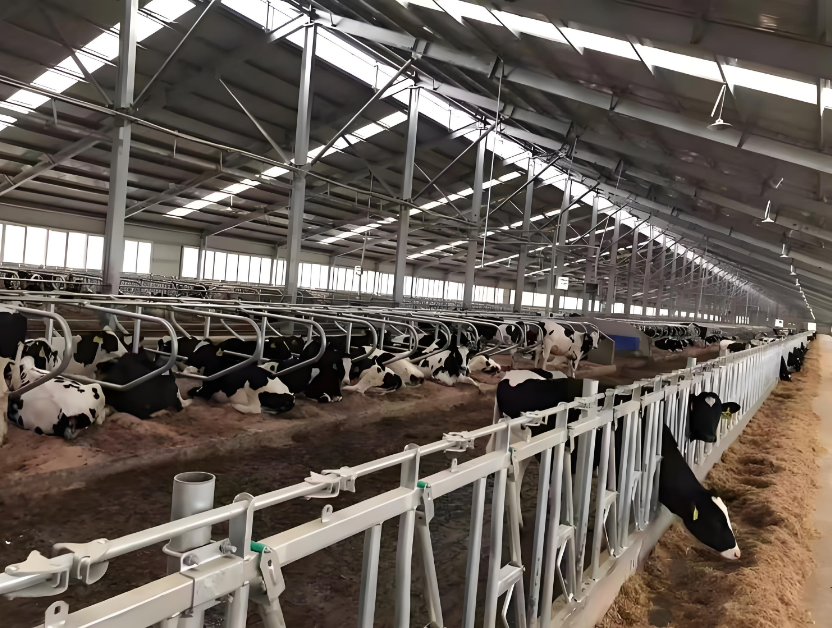
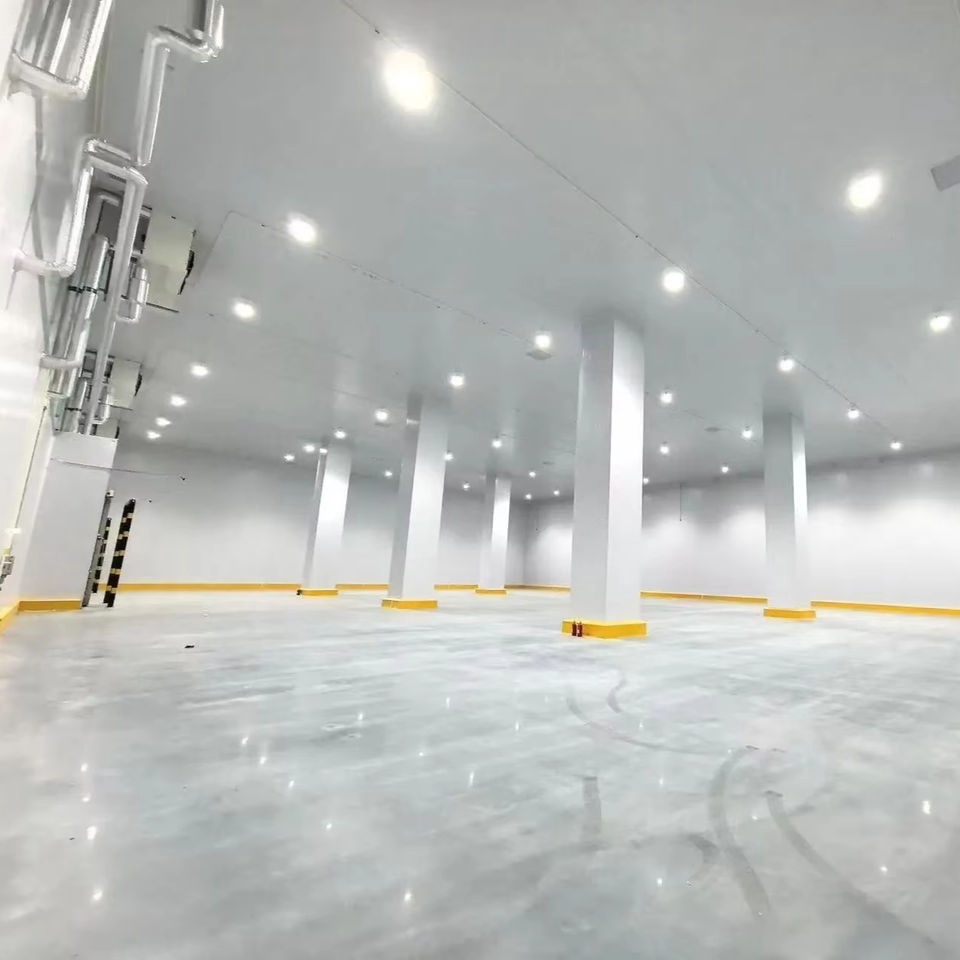
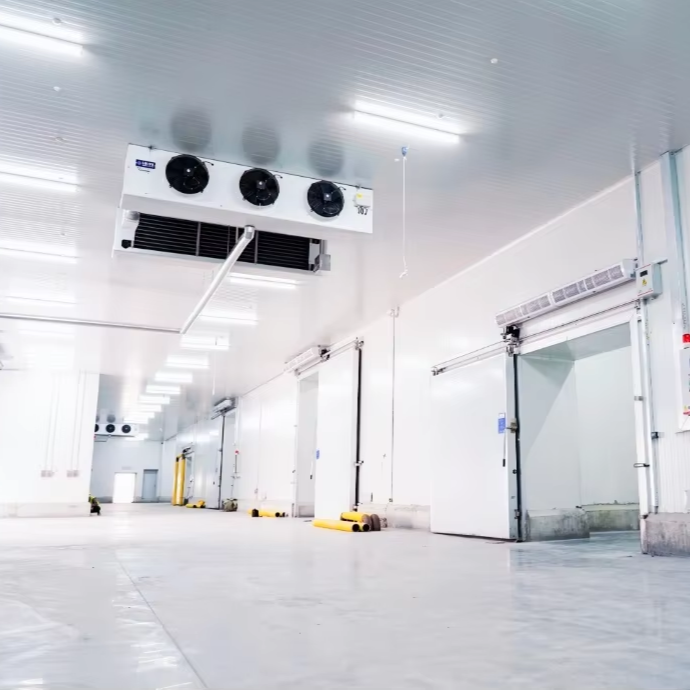
Specialized buildings — villas, cold storage facilities and livestock buildings
Custom steel components — fabricated to your drawings for project-specific needs
Quality, manufacturing accuracy and delivery reliability are at the core of everything we ship. With our own factory and professional engineering team, we provide project-based custom solutions tailored to your drawings, technical requirements, application scenarios and site conditions—so the final structure fits the real project, not just the spec sheet.
How can we ensure quality?
Certified manufacturing — components are produced in our ISO 9001-certified facilities under controlled processes, with precision tooling and trained fabrication teams
Multi-stage inspection — quality checks run at every critical point: incoming materials, cutting and drilling, welding, surface treatment and final assembly
Dimensional verification — key dimensions are checked against approved shop drawings before packing, so what ships matches what was confirmed
Traceable documentation — material certificates, inspection records and packing lists accompany every shipment, giving you a clear paper trail from factory to site
For overseas projects, we add one more layer: drawings and production are aligned before fabrication begins, so quality issues are prevented at the design stage rather than discovered after shipment.
Who are we?
At our core:
A factory we own — multiple production lines in ISO 9001-certified facilities, giving us direct control over fabrication quality, scheduling and packing
An in-house engineering team — experienced in structural design, detailing and drawing coordination, working with tools including PKPM, 3D3S, Midas, SAP2000 and Tekla
An integrated service chain — from design and detailing to fabrication, inspection, export packing and delivery follow-up, managed as one coordinated flow rather than disconnected handovers
Global project experience — we serve industrial, agricultural and offshore clients across markets, and treat remote ordering, long-distance shipping and on-site assembly as our normal working mode
Put simply: we are the kind of supplier overseas buyers can rely on to communicate clearly, manufacture consistently and deliver as agreed—from the first drawing to the final bolt.
Online Consultation
Related Suggestion
 Commercial Buildings
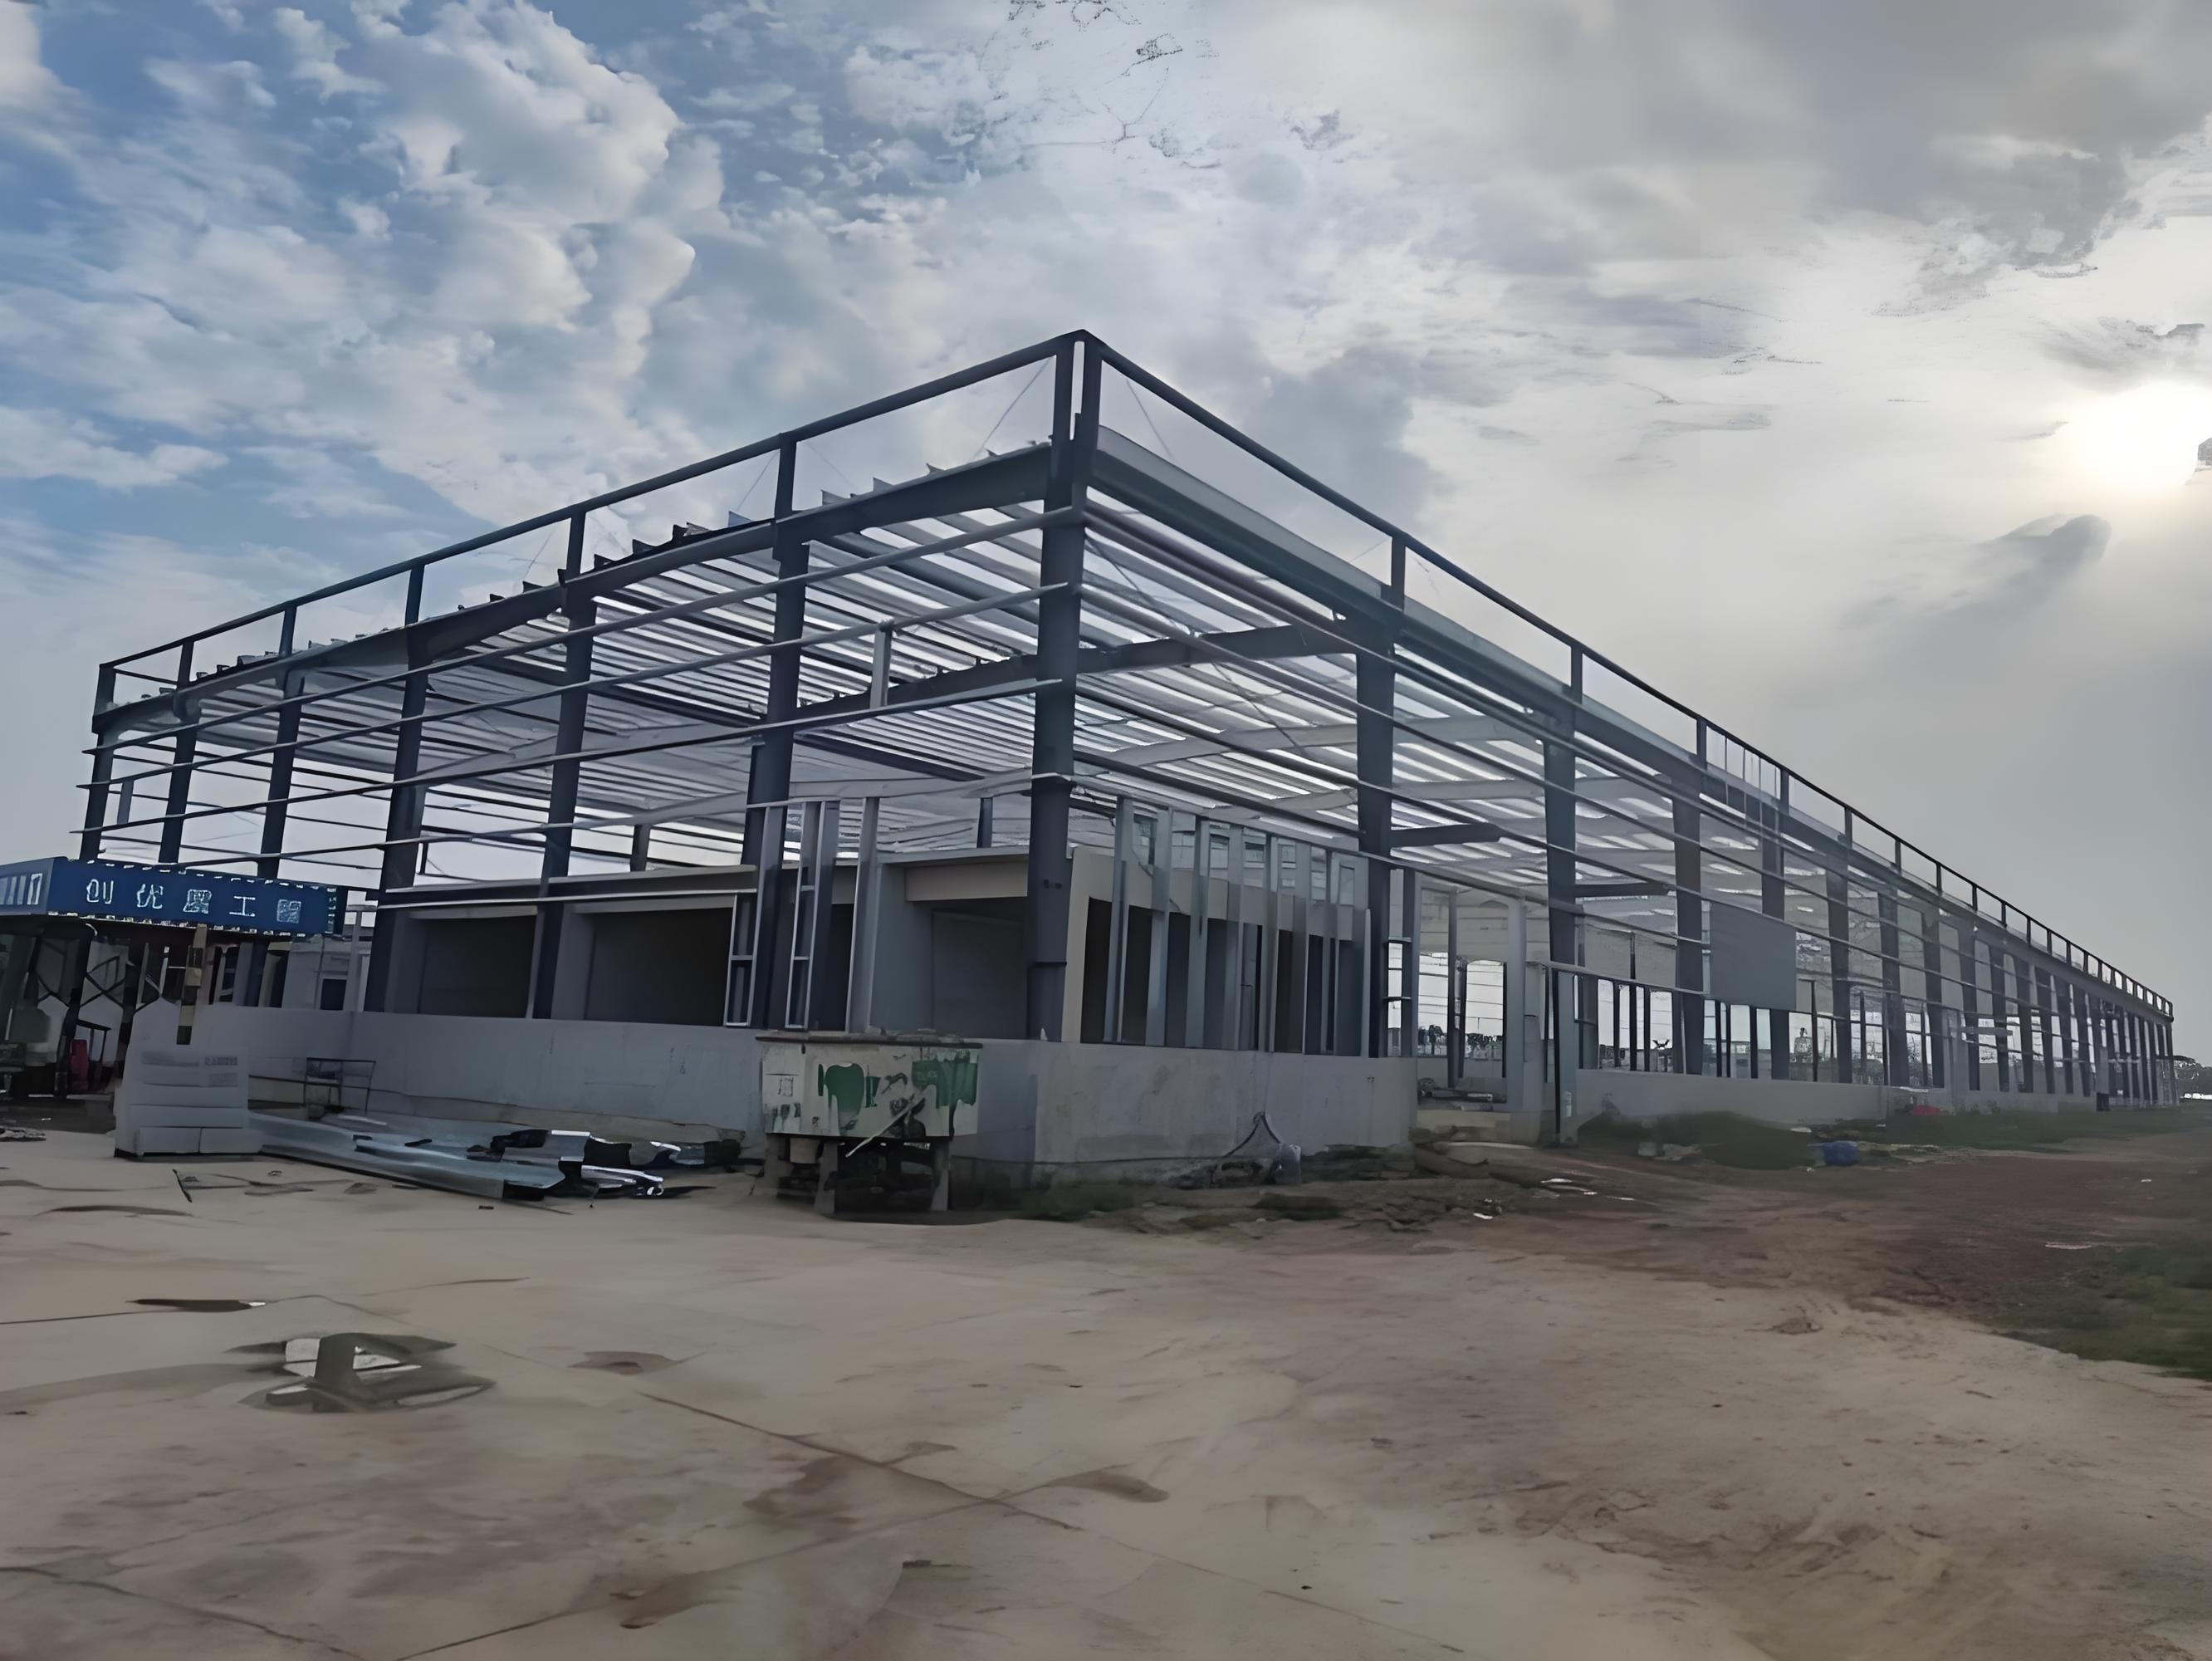
 Multi-storey steel structure plant
 Large steel structure plant
 Prefabricated Steel Warehouse with Crane System Industrial Lifting Ready
 Modern prefabricated steel structure modular warehouse
 Prefab Steel Livestock Barns for Cattle, Sheep & Pigs-Strong, Ventilated & Easy to Assemble
 Steel Structure Workshop & Warehouse Building
 AISC Standard Joint Truss Beam Steel Structures
 Chicken poultry Egg-laying chicken breeding factory building
 Prefabricated steel structure warehouses
 Comparison of Steel Portal Frame vs. Steel Truss Frame vs. Steel Space Frame
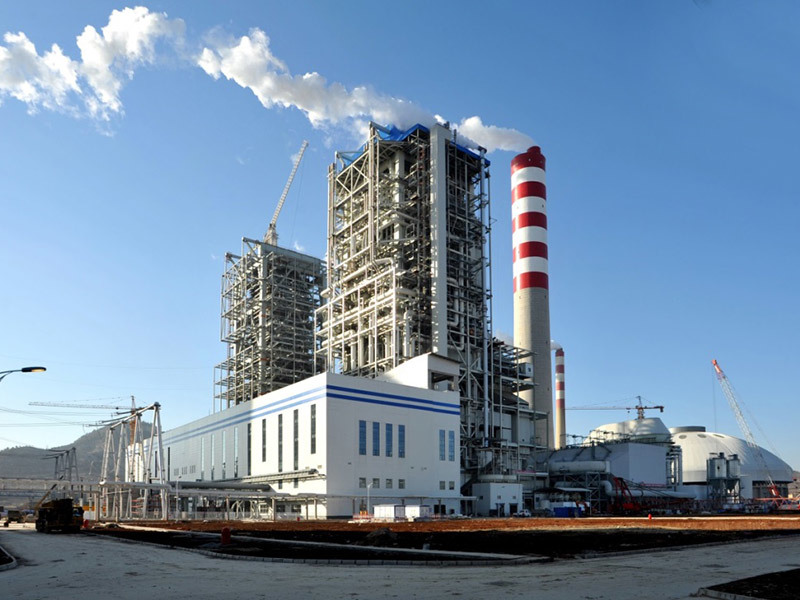
 Steel Structure in General Power Plant
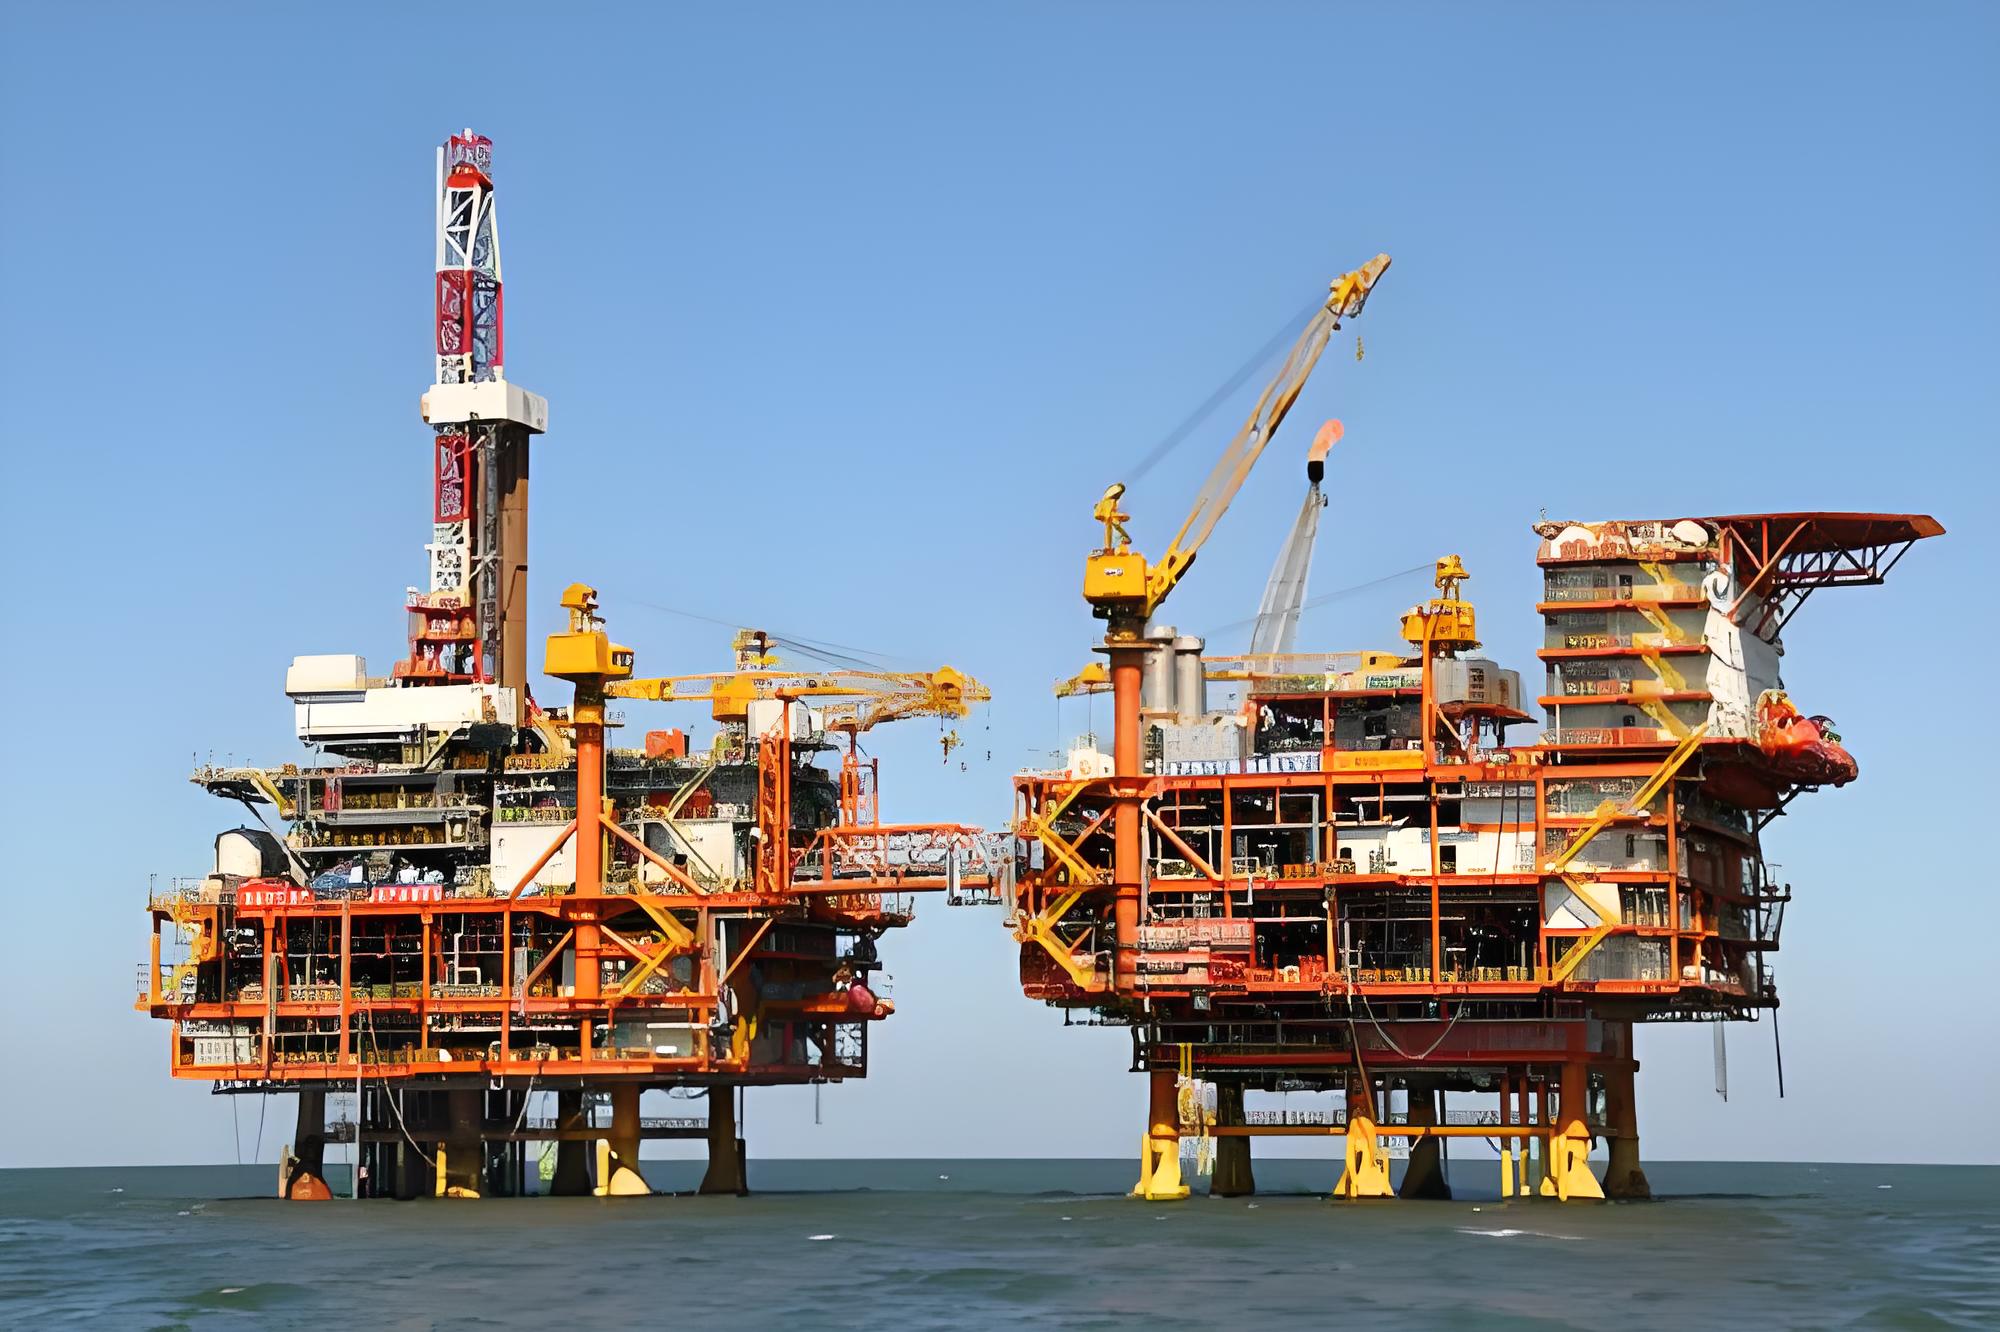
 Steel Structure for Drilling Platform
 Standardized industrial plant buildings
 Modern Design Steel Structure Warehouse Modular Prefabricated Factory Building Low Cost Industrial Workshop Shed
 Heavy Duty Steel Structures Portal Frame for Industrial Warehouse Buildings ASTM Standard Welding for Steel Workshop
 Essential Steel Workshop Core Features Only - No Hidden Costs
 Steel structure landscape bridge
 Steel Highway Bridge Components
 High-Performance Thermal Insulation Steel Structure for Cold Storage in Supermarkets Halls Warehouses Malls Workshops Farmhouses
 Steel Structure Cold Storage Workshop for Cold Chain Logistics
We are more than happy to serve you here. If you have any question, please feel free to contact us.