‹
›
‹
›
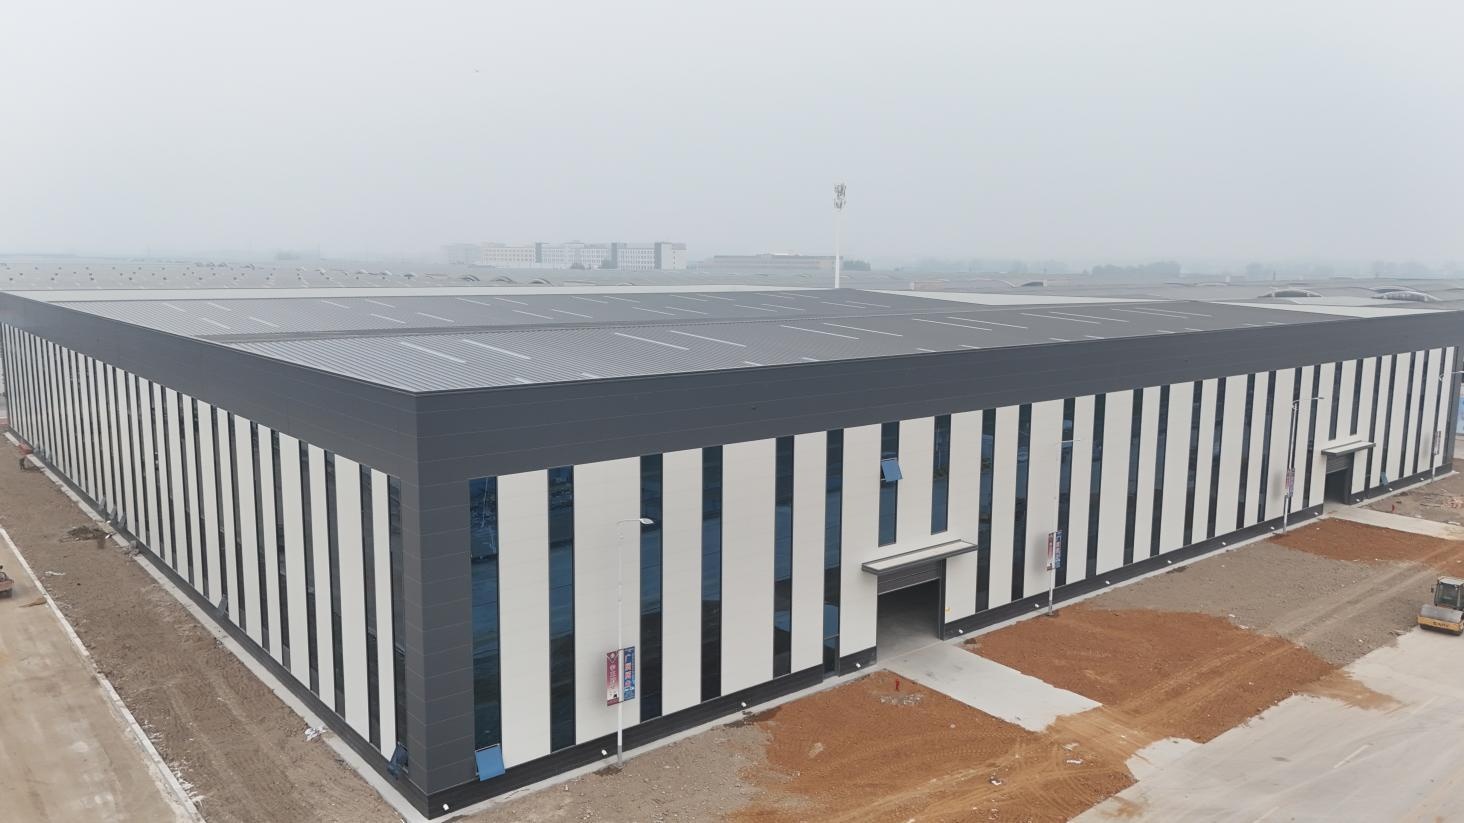
Prefabricated Steel Warehouse with Crane System Industrial Lifting Ready
Product Details
Industrial Steel Structures · Single-Storey
Plant Steel Structure — A Floor Where Production Decides Everything
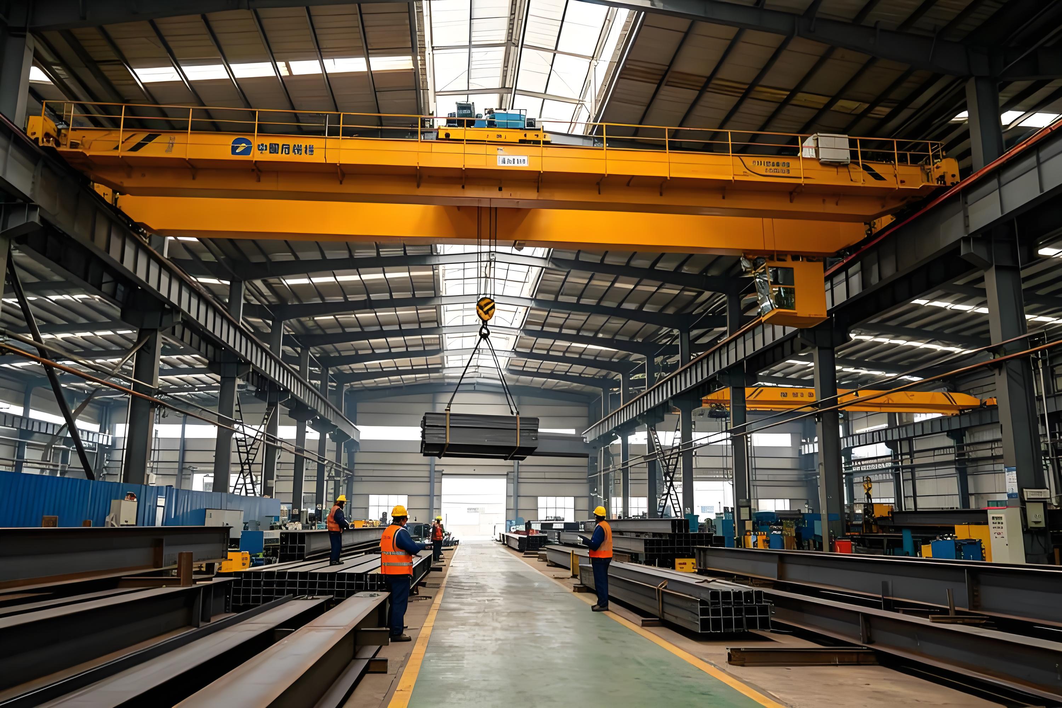
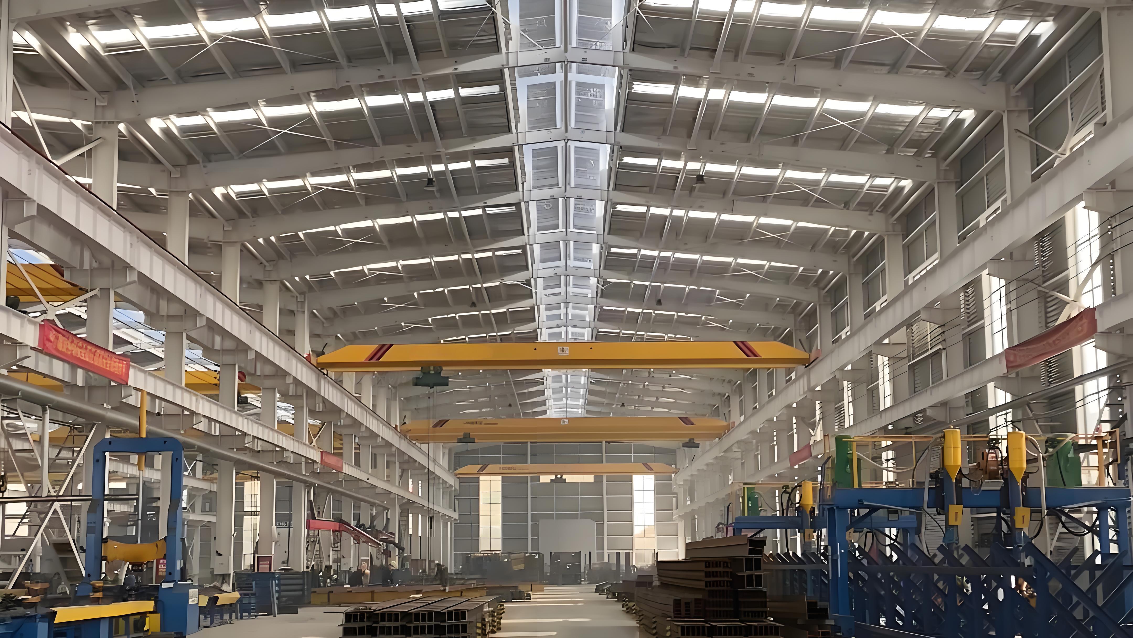
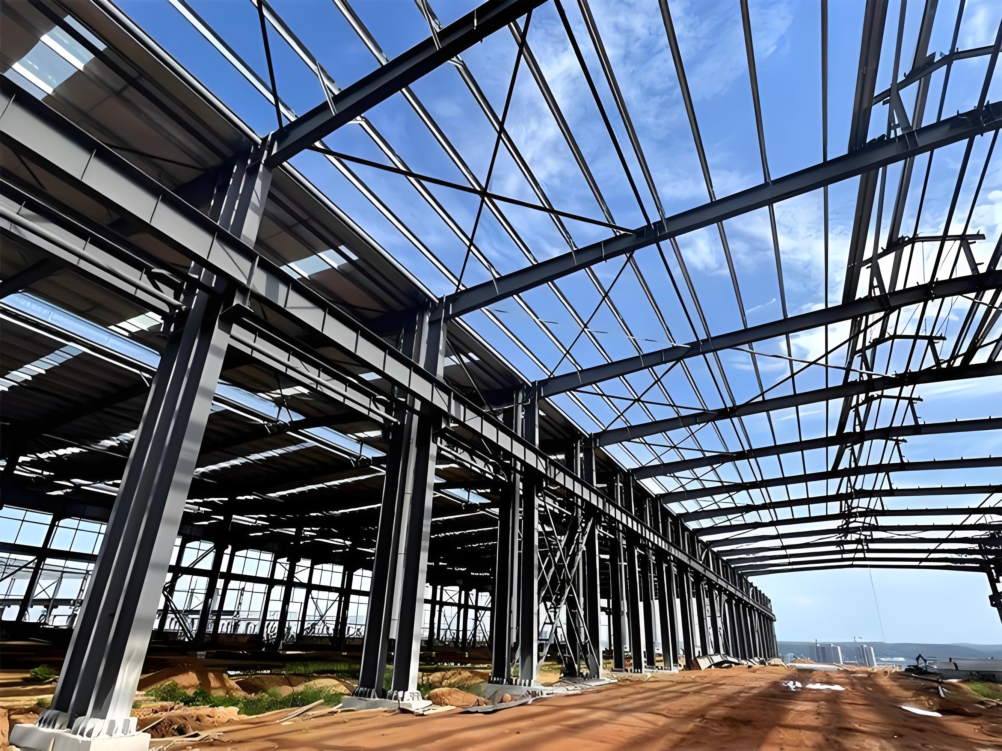
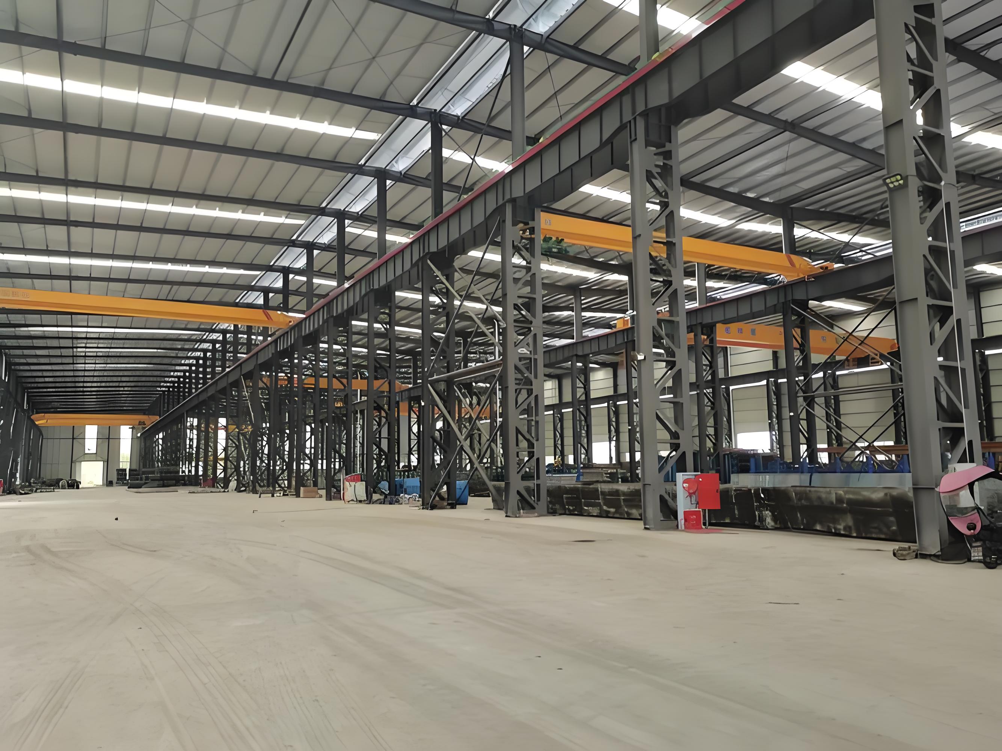
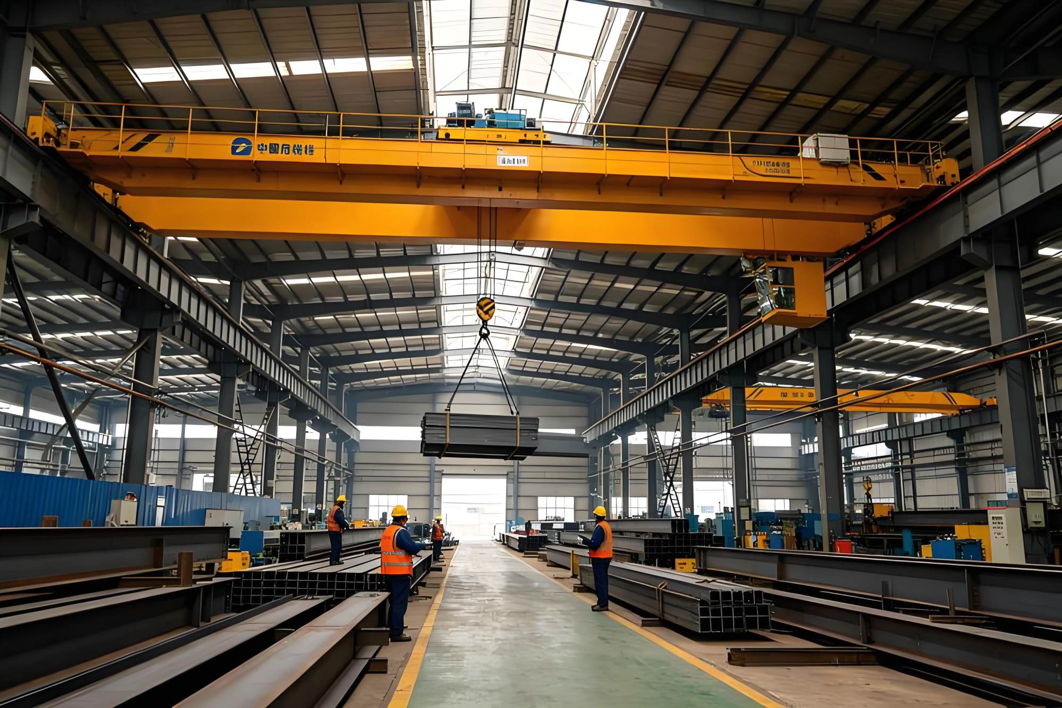
A large single-storey plant done right is one uninterrupted working surface: clear spans to 36 m, tall bays for overhead cranes, bays that extend as your lines grow. We engineer the steel around your production flow — not the other way round.
See Your Building Before It's Built — Our In-House 3D Designer
This is a real output from the parametric design tool our engineers run in-house. You send dimensions, it generates the 3D model, a render of your actual building and a budget breakdown with an item-by-item BOQ — in minutes, not engineering weeks.
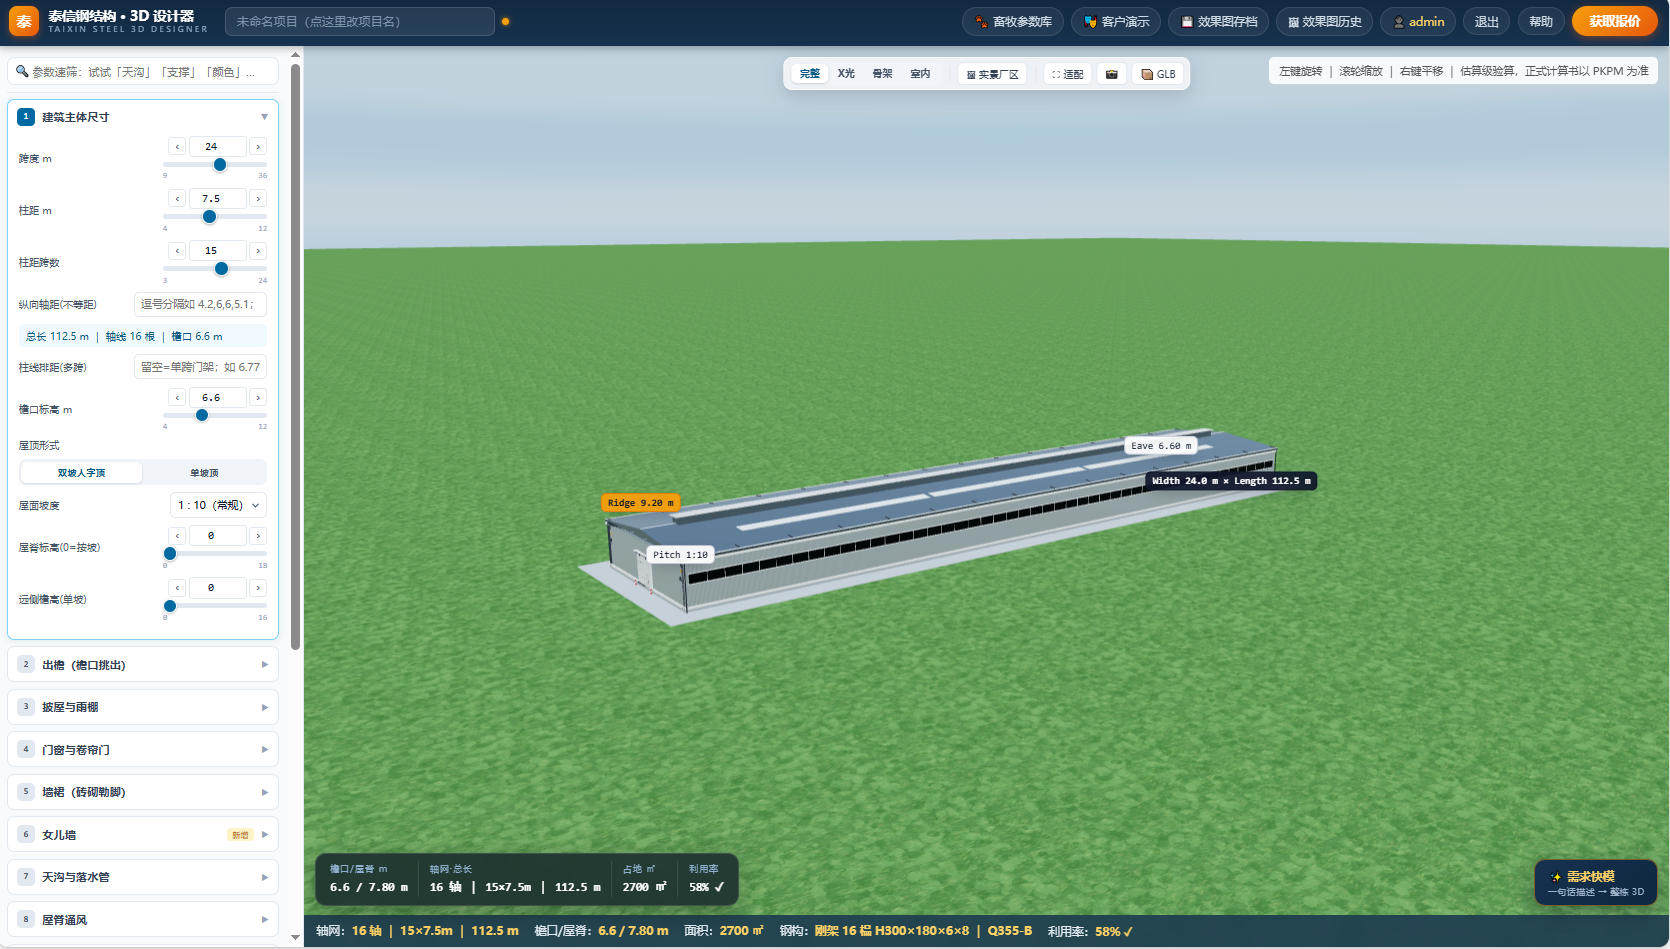
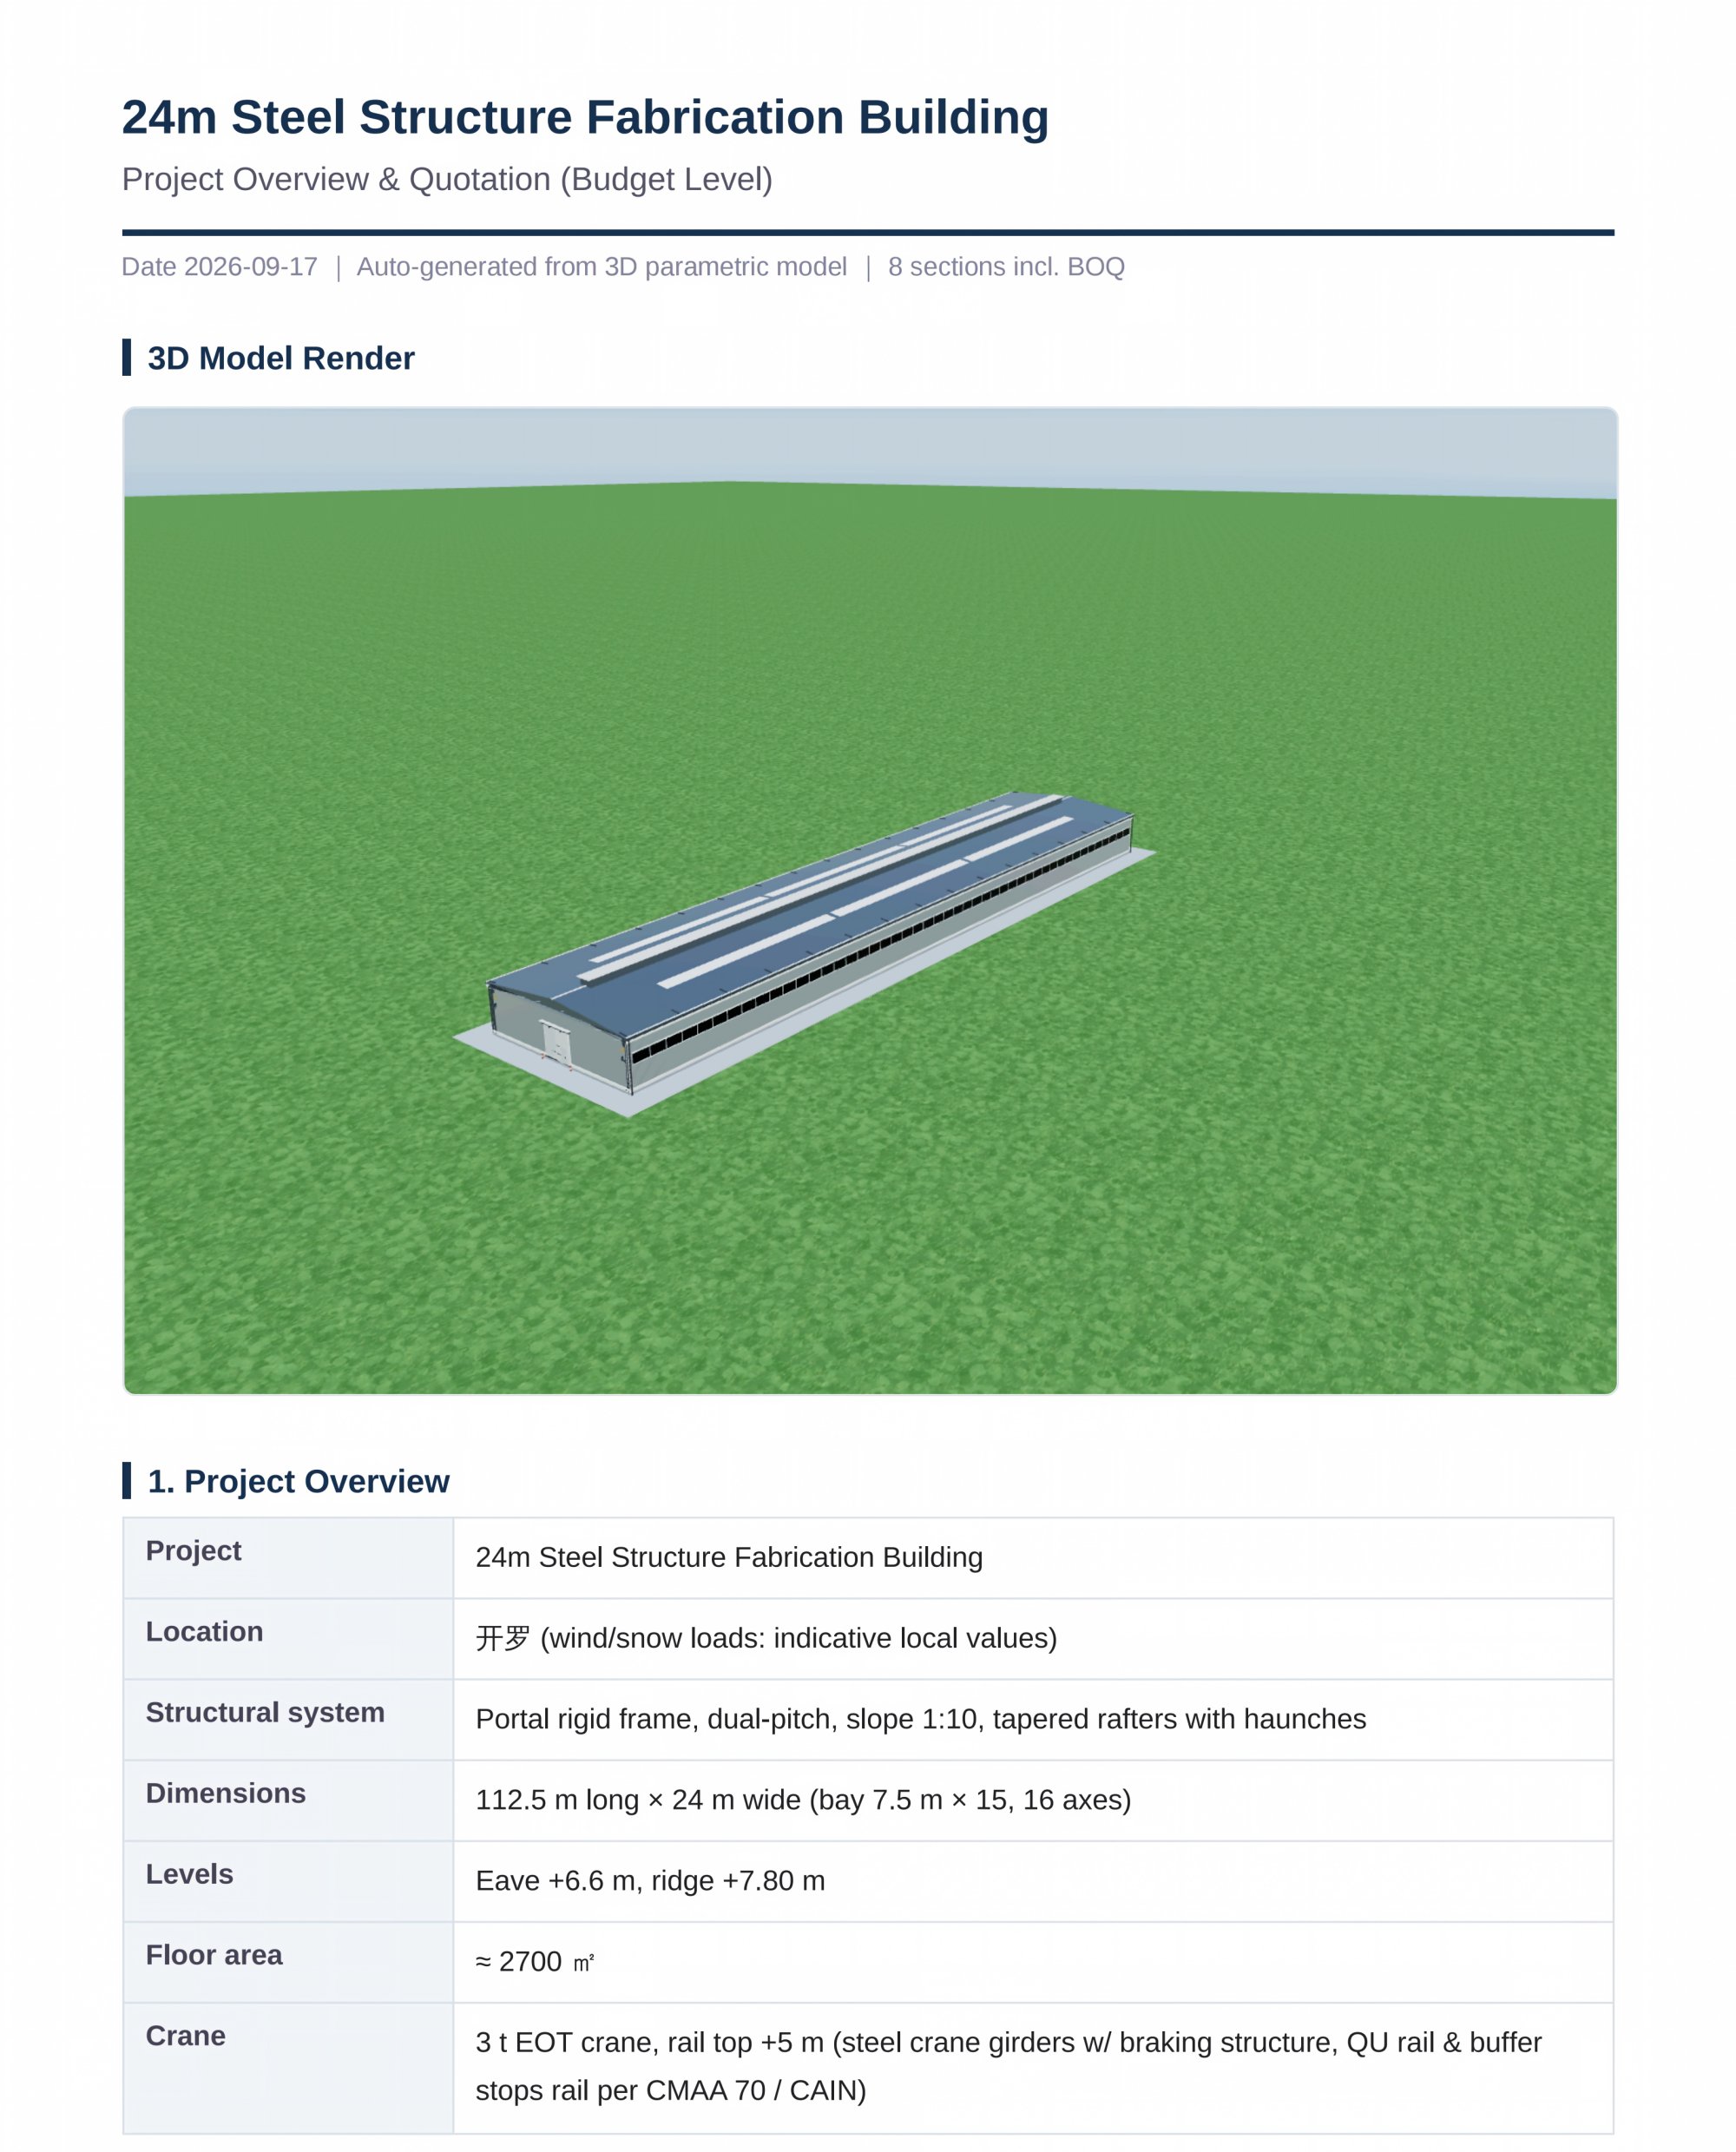
Want one for your project? Send length × width × eave height and your city — a designer output like the screenshot above comes back within 24 hours, free.
The Layout DNA of a Well-Planned Plant
Three dimensions decide whether a plant works for 20 years. Each is set by your process, then frozen into the steel.
What Moves Your Price — No Secrets
Two identically sized plants can differ by a third in cost. Here is exactly what we price on, so you can choose where to spend.
Specification — Built Around the Numbers Above
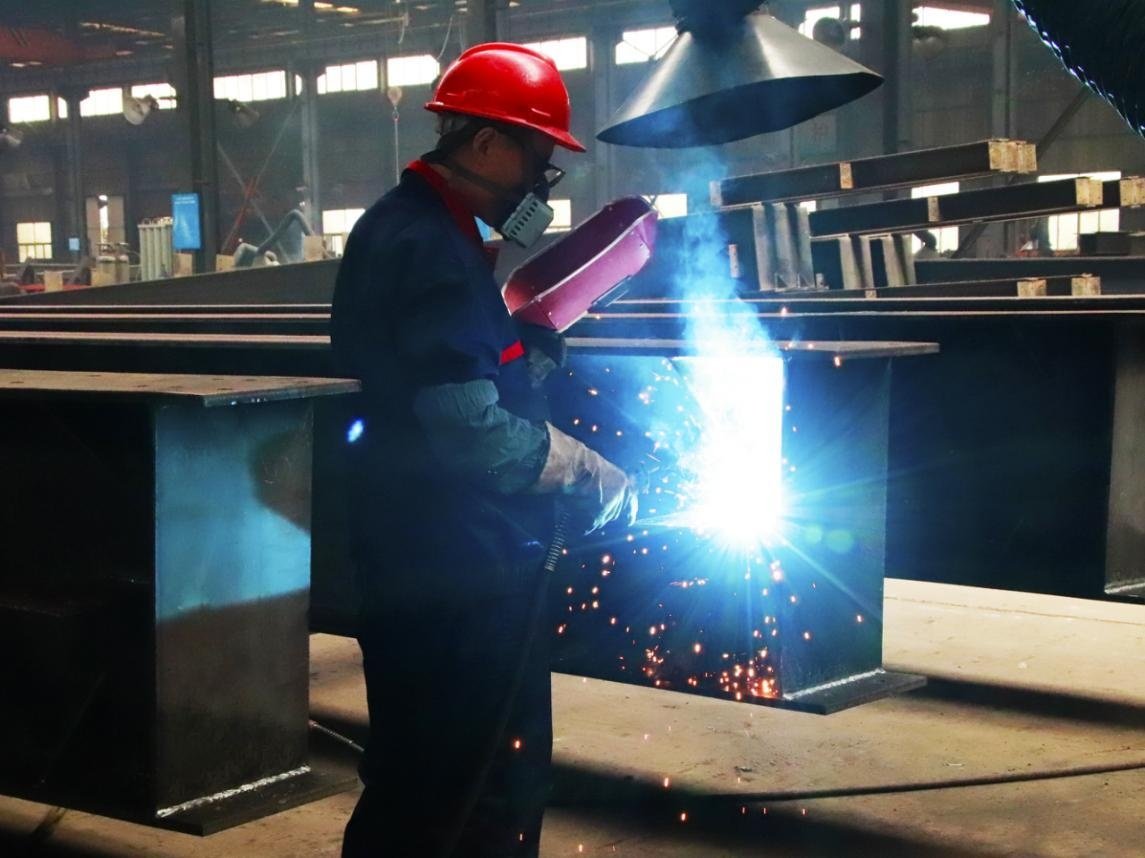
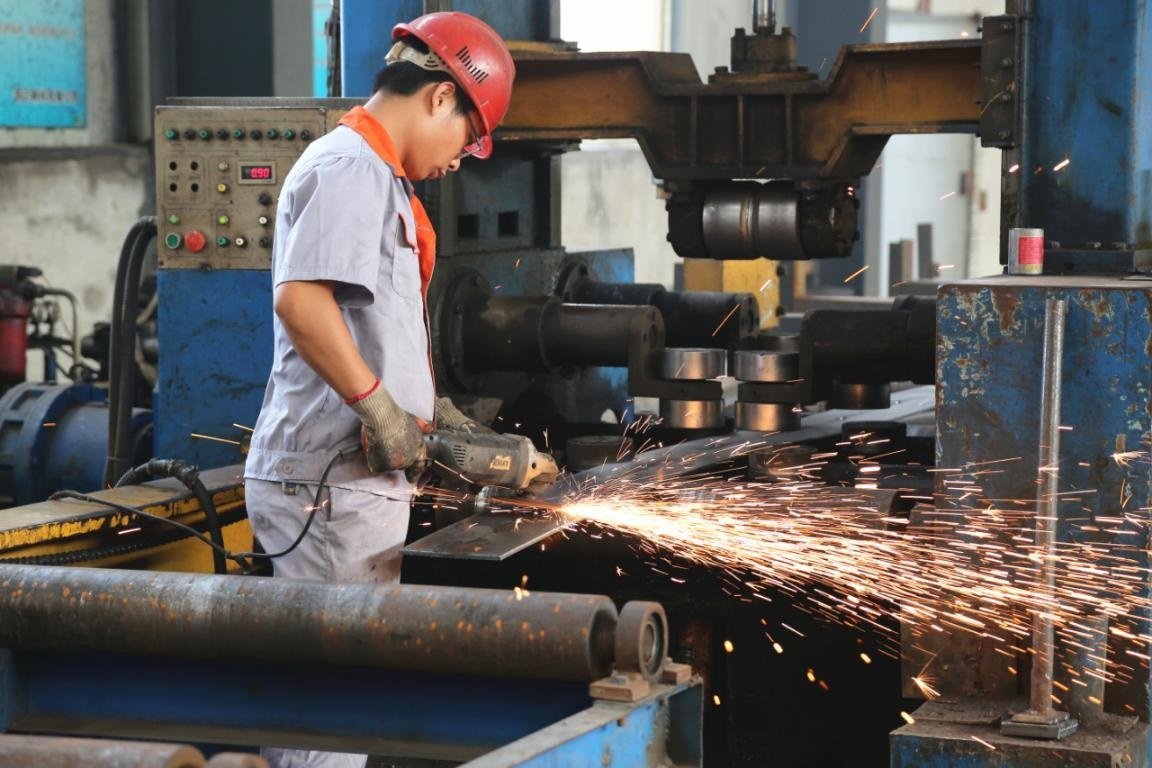
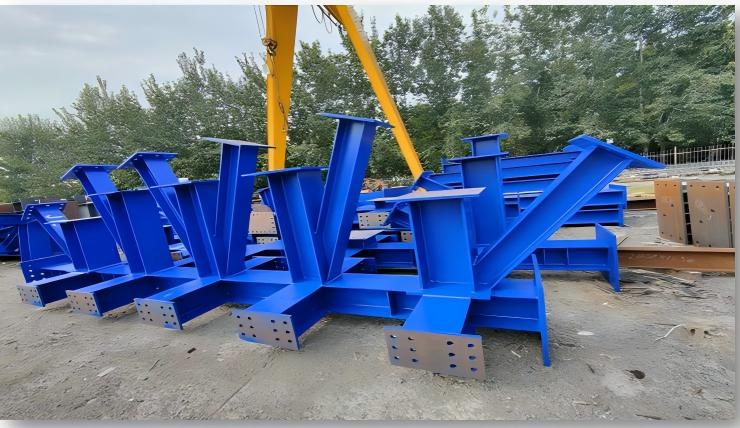
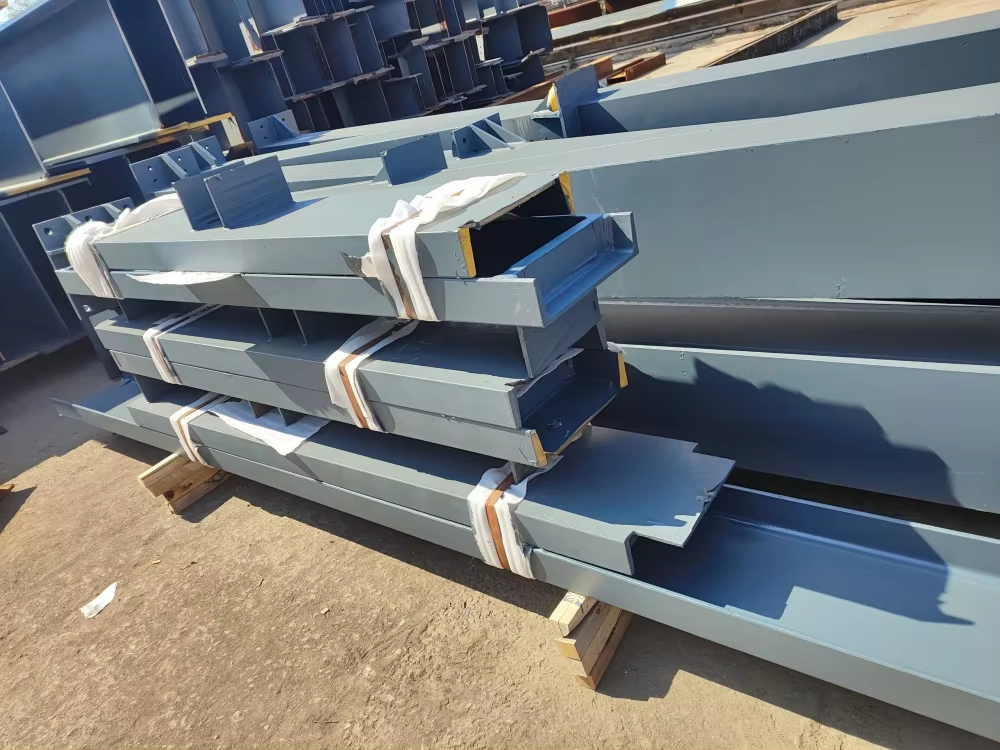
Factory Display
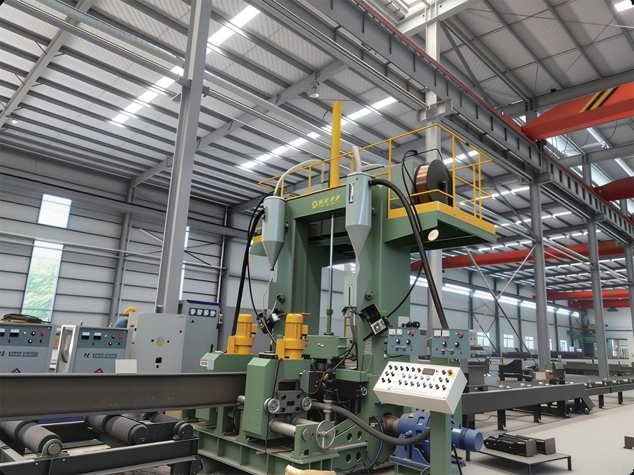
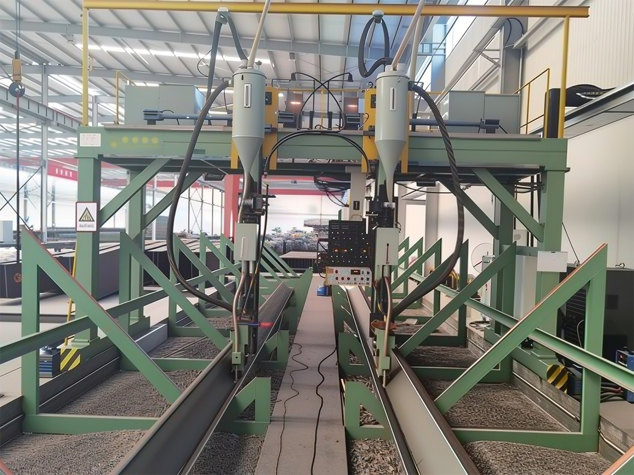
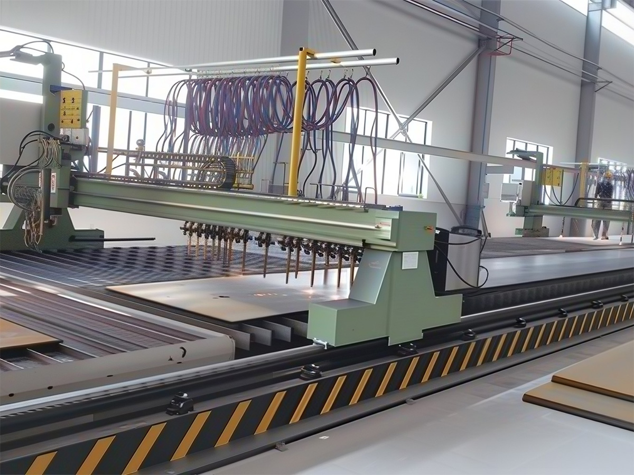
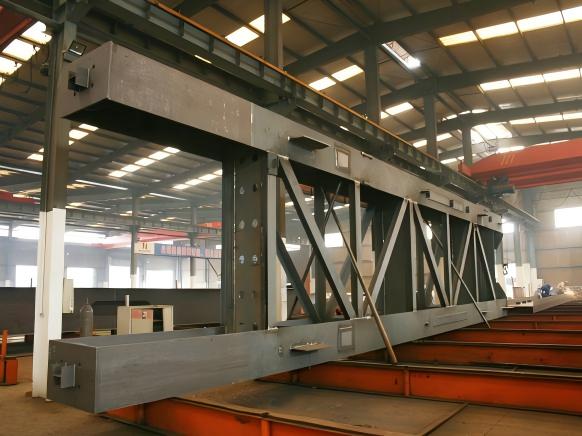
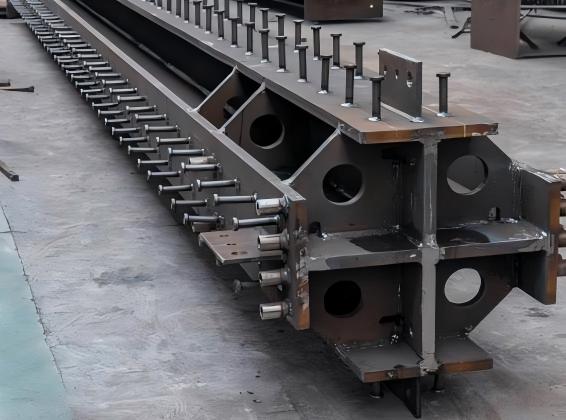
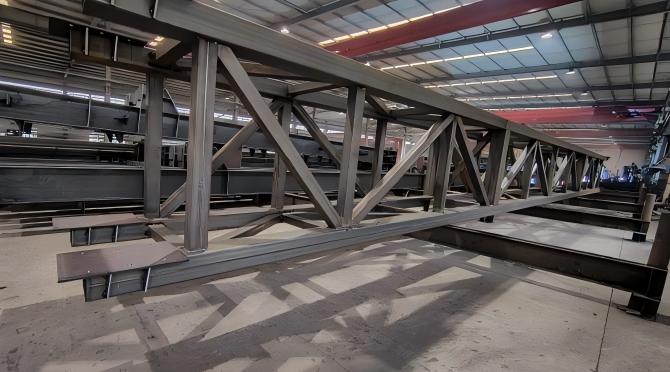
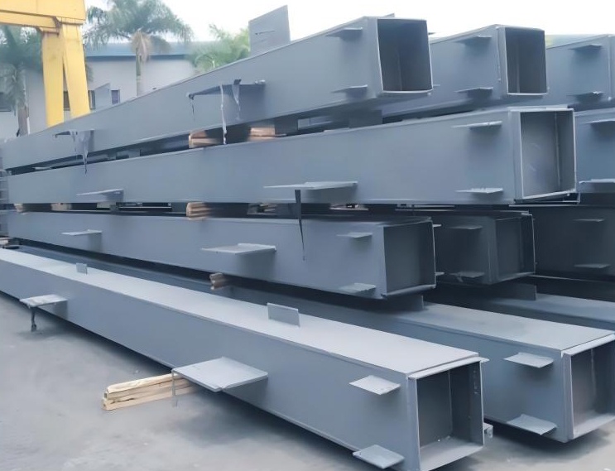
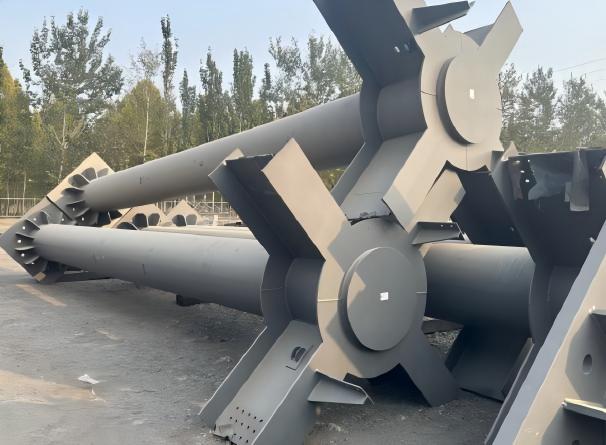
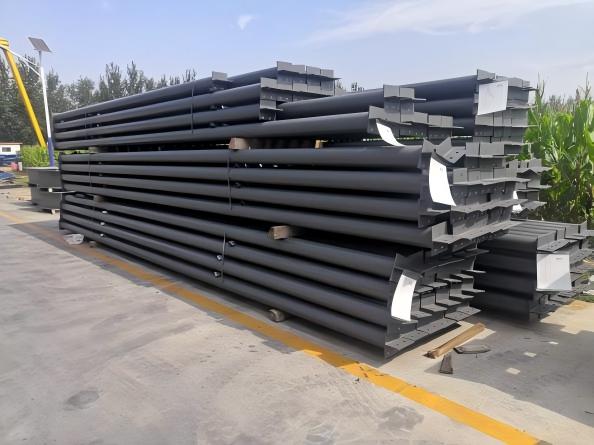
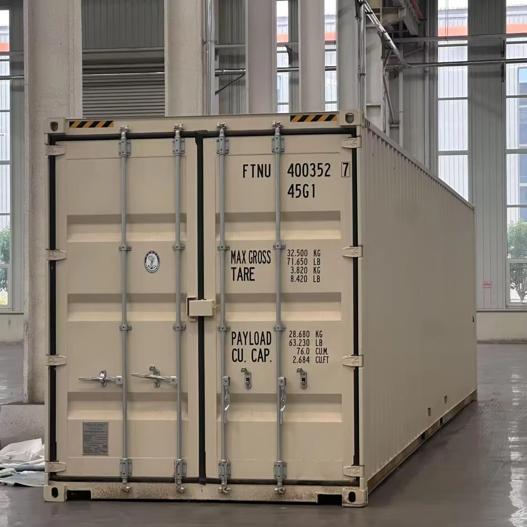
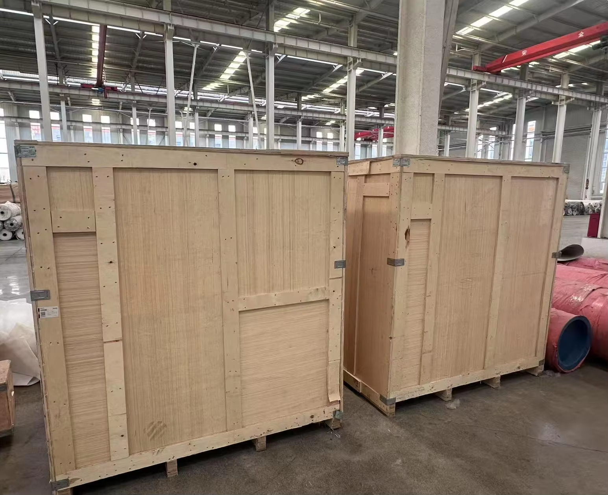
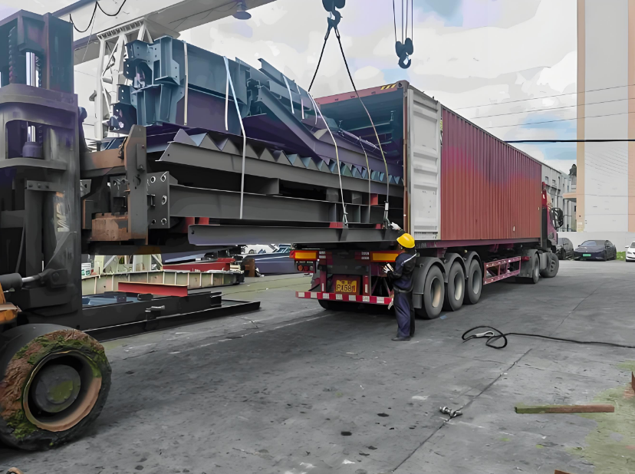
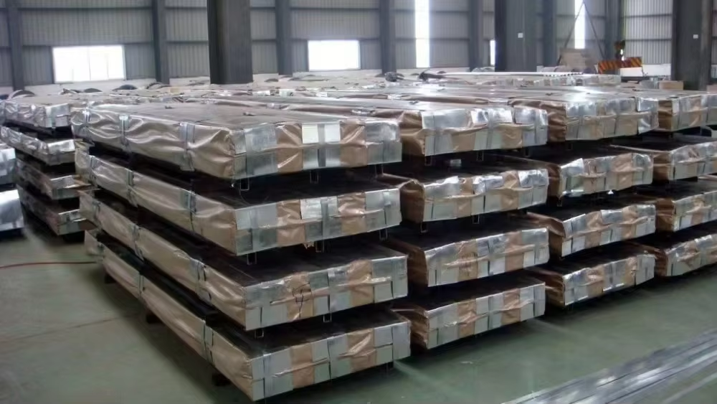
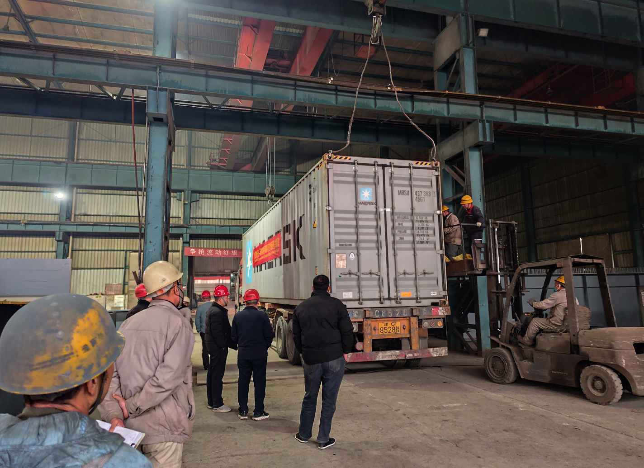
Packing & Delivery
FAQ
What one-stop services and technical support can we provide for overseas steel structure projects?
For overseas steel structure projects, our one-stop services include:
Design & engineering — structural optimization, detailing and drawing confirmation tailored to local codes and site conditions
Fabrication — precision manufacturing in ISO 9001-certified facilities, with strict quality inspection at every stage
Export packing & logistics — seaworthy packing, clear documentation and coordinated shipping for long-distance delivery
On-site support — installation guidance, bolted-assembly documentation and responsive technical consultation until your project is operational
Technical support runs throughout: we confirm design details before fabrication, align drawings with production, and stay available after delivery—so every unclear point is resolved before it becomes a problem on site.
Why choose us rather than other suppliers?
We are built for overseas projects. Remote ordering, long-distance shipping and on-site assembly are our normal working mode—not exceptions we improvise around.
Engineering comes before fabrication. We confirm loads, layout, lifting logic and interfaces in the design stage, so problems are solved on paper, not after materials are cut.
One integrated chain, not disconnected handovers. Design, detailing, fabrication, inspection, packing and delivery follow-up run in one coordinated flow—reducing the mismatches that cause delays and cost overruns.
We stay available after shipment. Installation support and technical consultation continue until your facility is operational, not just until the container leaves the port.
Many suppliers can quote a price. What we offer is a predprojects, giving us stronger practical capability in international project delivery and on-site cooperation.
What products do we supply?
Industrial buildings — workshops, warehouses and general industrial structures
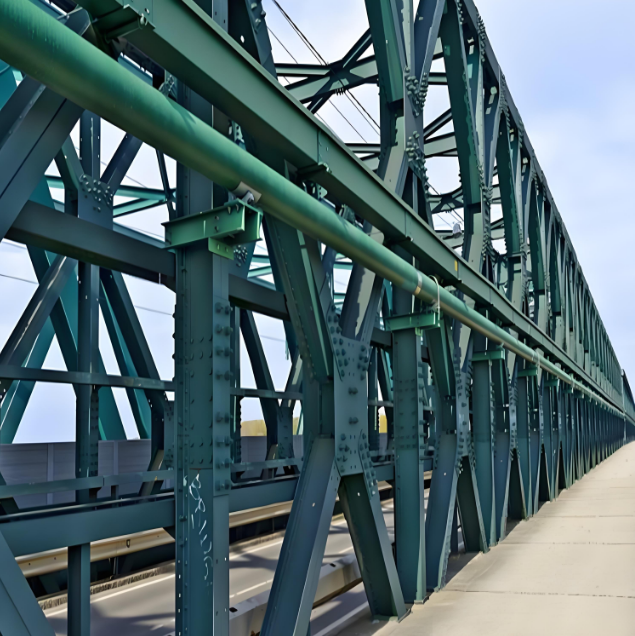
Infrastructure — bridges, Bailey bridges and grid (space-frame) structures
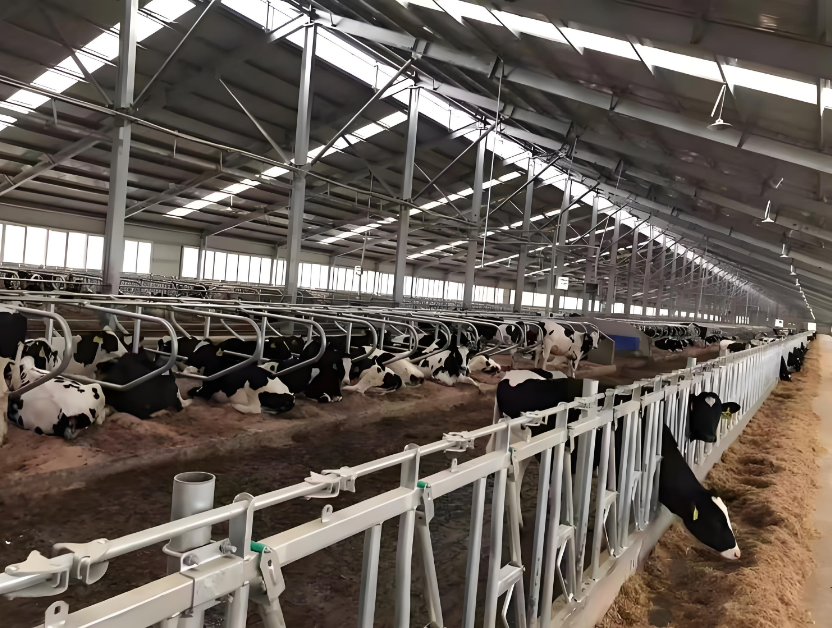
Specialized buildings — villas, cold storage facilities and livestock buildings
Custom steel components — fabricated to your drawings for project-specific needs
Quality, manufacturing accuracy and delivery reliability are at the core of everything we ship. With our own factory and professional engineering team, we provide project-based custom solutions tailored to your drawings, technical requirements, application scenarios and site conditions—so the final structure fits the real project, not just the spec sheet.
How can we ensure quality?
Certified manufacturing — components are produced in our ISO 9001-certified facilities under controlled processes, with precision tooling and trained fabrication teams
Multi-stage inspection — quality checks run at every critical point: incoming materials, cutting and drilling, welding, surface treatment and final assembly
Dimensional verification — key dimensions are checked against approved shop drawings before packing, so what ships matches what was confirmed
Traceable documentation — material certificates, inspection records and packing lists accompany every shipment, giving you a clear paper trail from factory to site
For overseas projects, we add one more layer: drawings and production are aligned before fabrication begins, so quality issues are prevented at the design stage rather than discovered after shipment.
Who are we?
At our core:
A factory we own — multiple production lines in ISO 9001-certified facilities, giving us direct control over fabrication quality, scheduling and packing
An in-house engineering team — experienced in structural design, detailing and drawing coordination, working with tools including PKPM, 3D3S, Midas, SAP2000 and Tekla
An integrated service chain — from design and detailing to fabrication, inspection, export packing and delivery follow-up, managed as one coordinated flow rather than disconnected handovers
Global project experience — we serve industrial, agricultural and offshore clients across markets, and treat remote ordering, long-distance shipping and on-site assembly as our normal working mode
Put simply: we are the kind of supplier overseas buyers can rely on to communicate clearly, manufacture consistently and deliver as agreed—from the first drawing to the final bolt.
Online Consultation
Related Suggestion
 Commercial Buildings
 Multi-storey steel structure plant
 Large steel structure plant
 Prefabricated Steel Warehouse with Crane System Industrial Lifting Ready
 Modern prefabricated steel structure modular warehouse
 Chicken poultry Egg-laying chicken breeding factory building
 Prefab Steel Livestock Barns for Cattle, Sheep & Pigs-Strong, Ventilated & Easy to Assemble
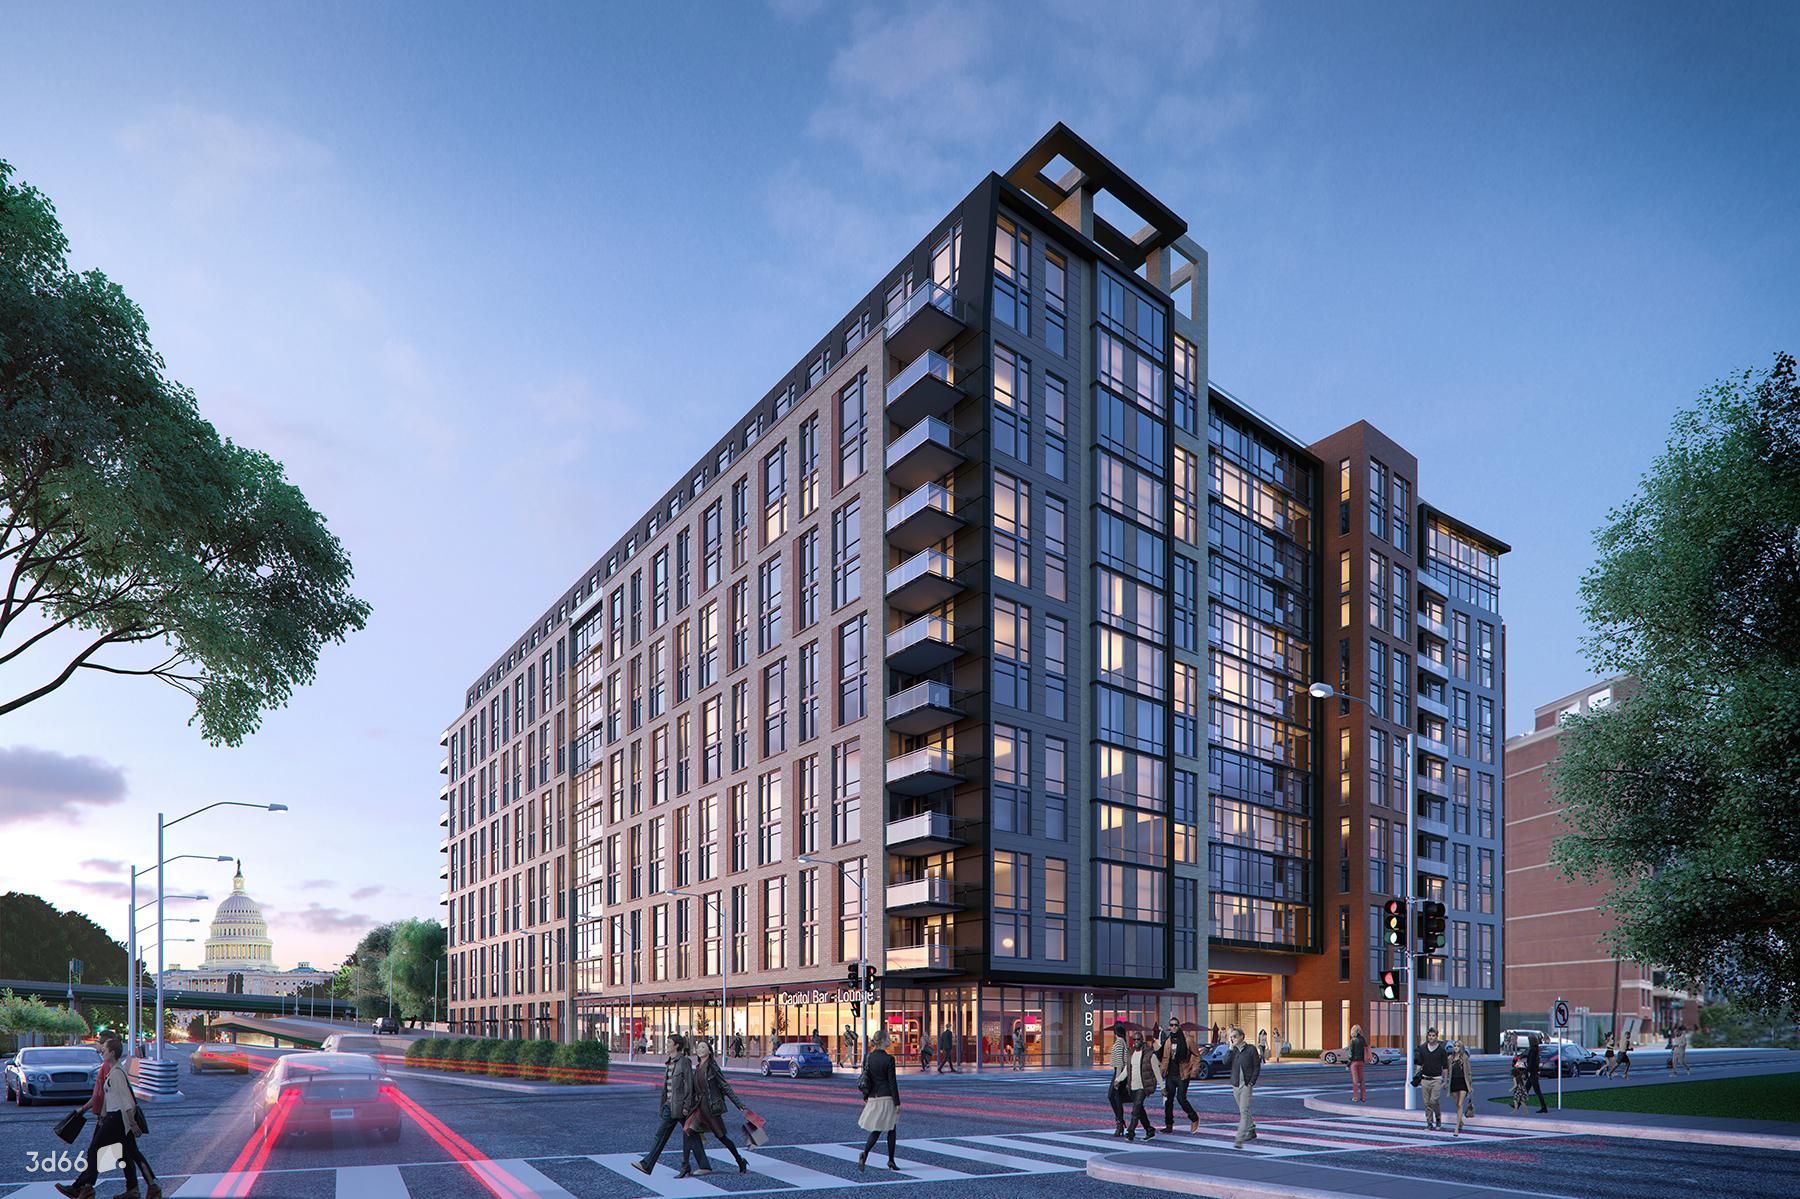
 Modern Multi-Story Steel Apartment Steel Structure Hotel Building
 High Strength Modern Bailey Bridge Design and Fabrication Prefabricated Steel Pedestrian Bridges
 Marine Engineering
 Prefab Livestock Buildings Corrosion-resistant Durable Steel Construction for Modern Cattle, Sheep, and Pig Farms
 Custom Steel Structure
 Arch Space Frame
 Prefab Light Steel Structure for Large Span Gymnasium
 Steel Structure Workshop & Warehouse Building
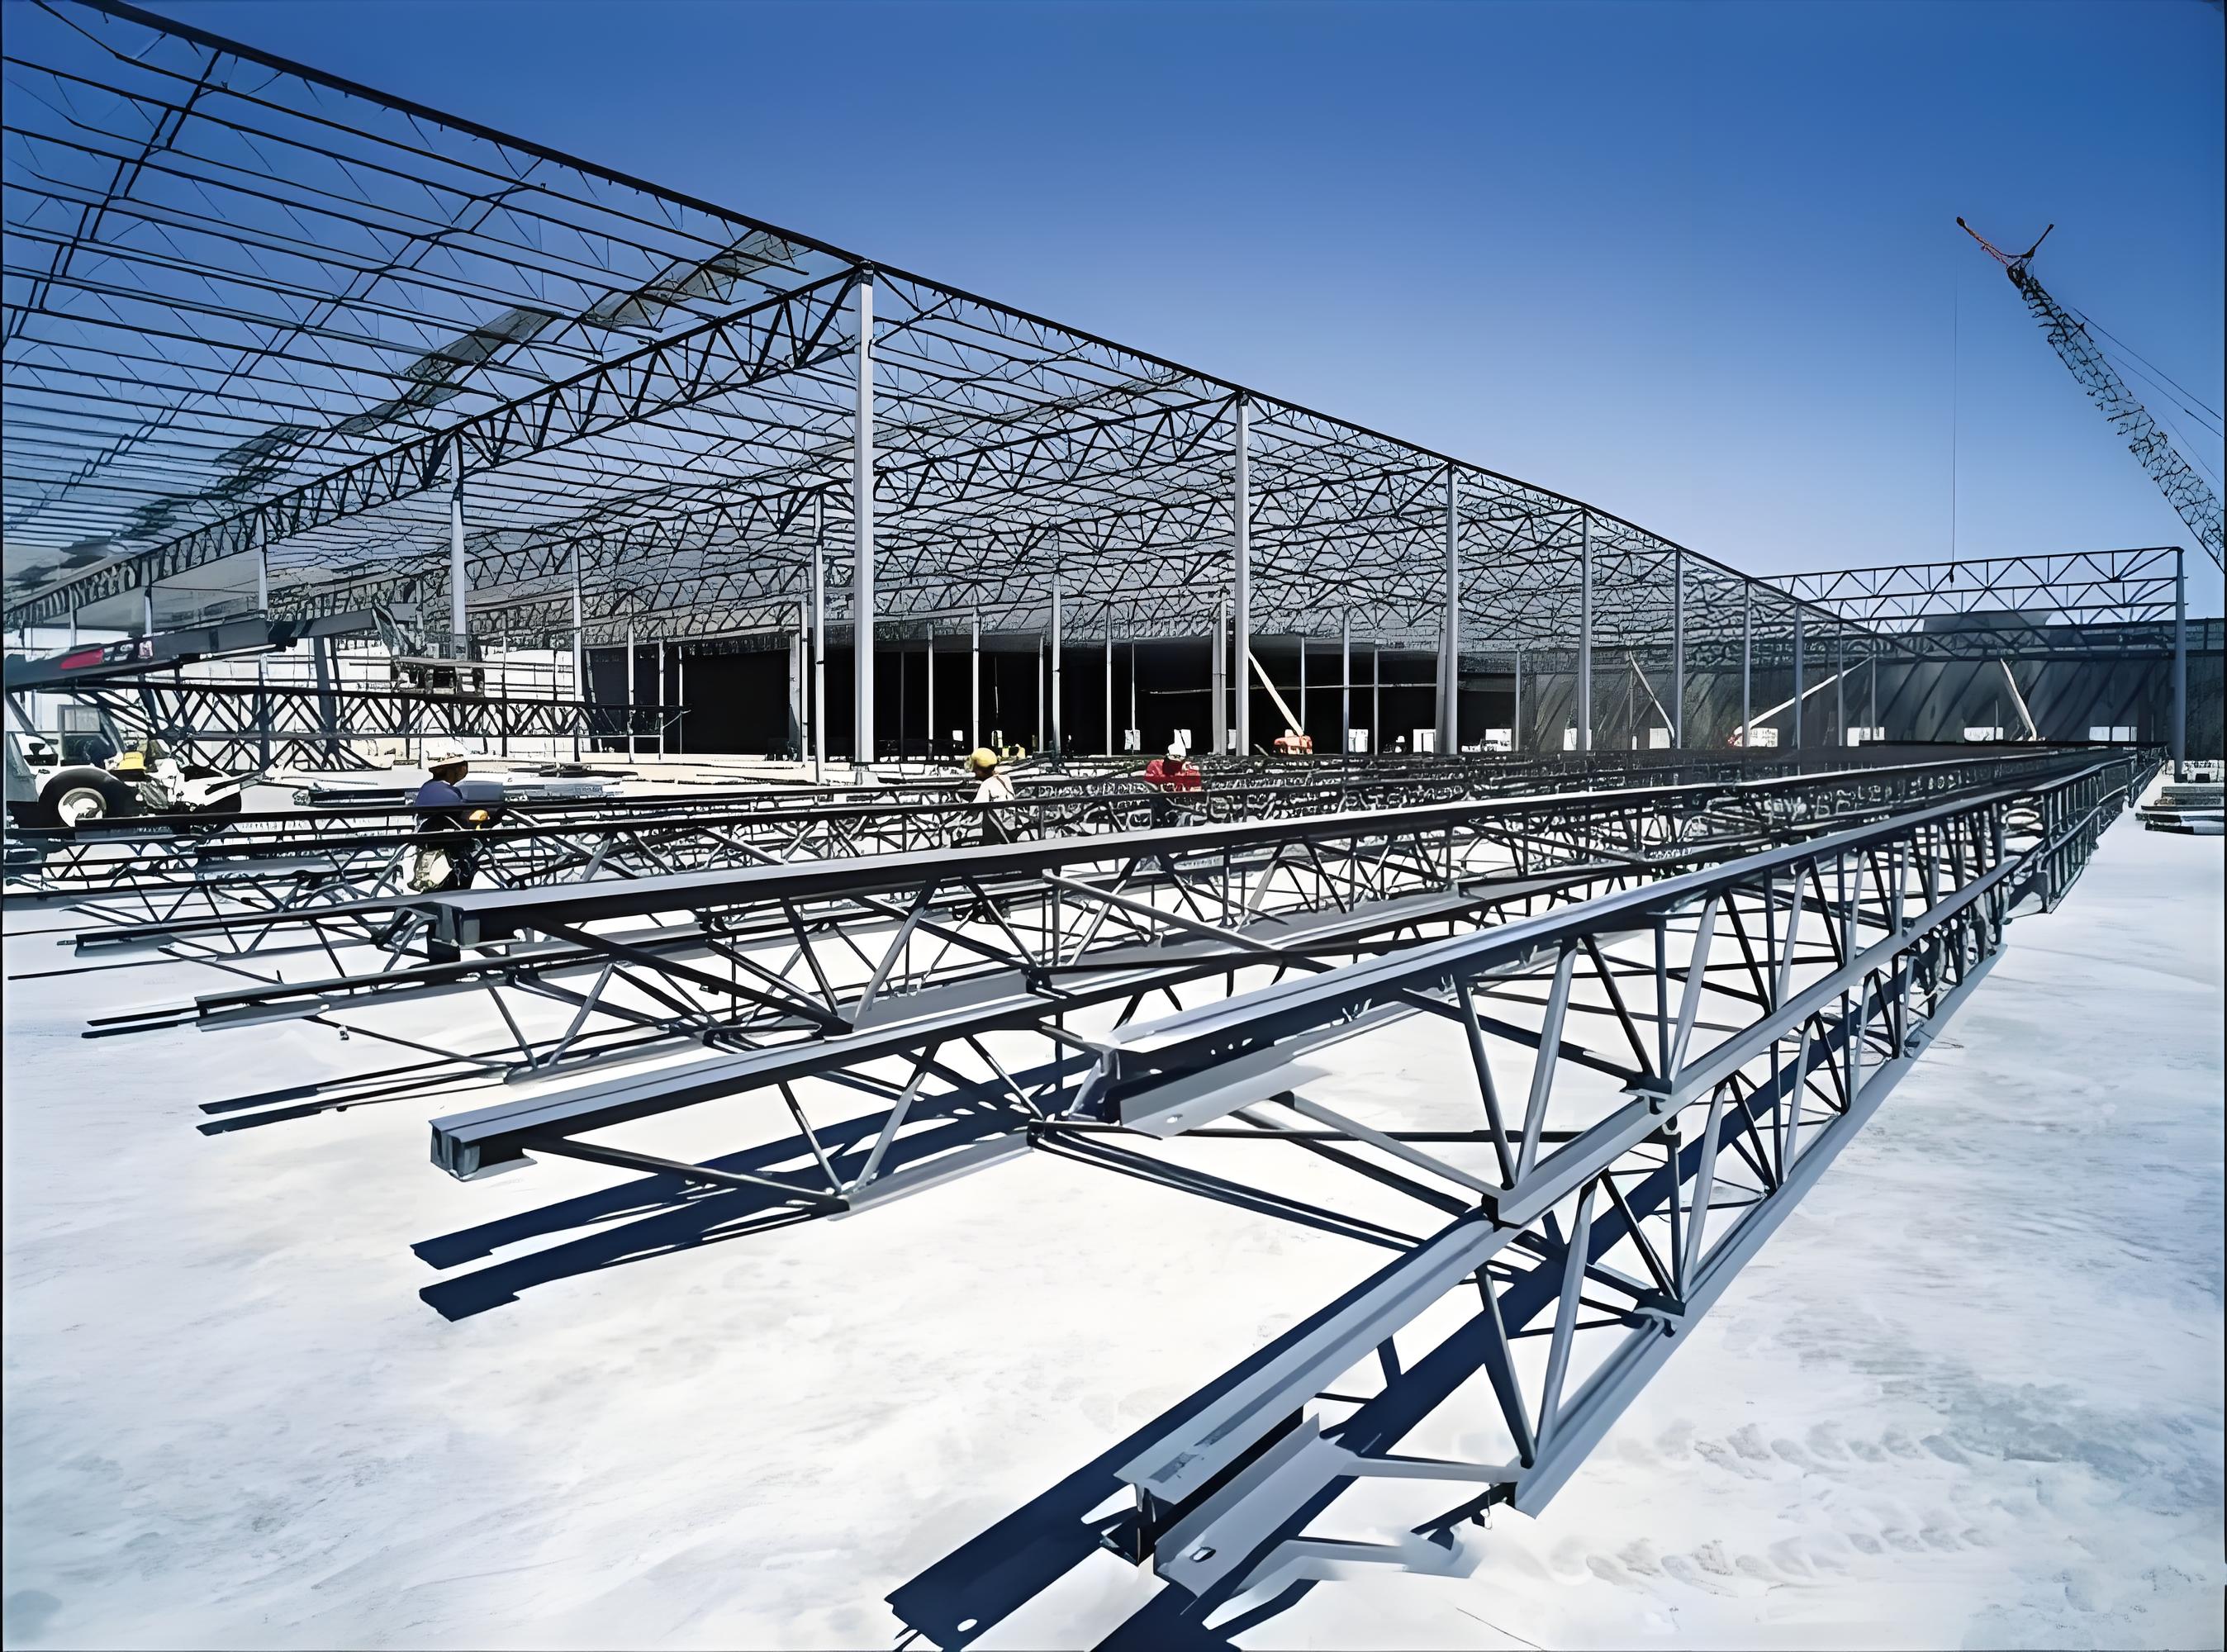
 AISC Standard Joint Truss Beam Steel Structures
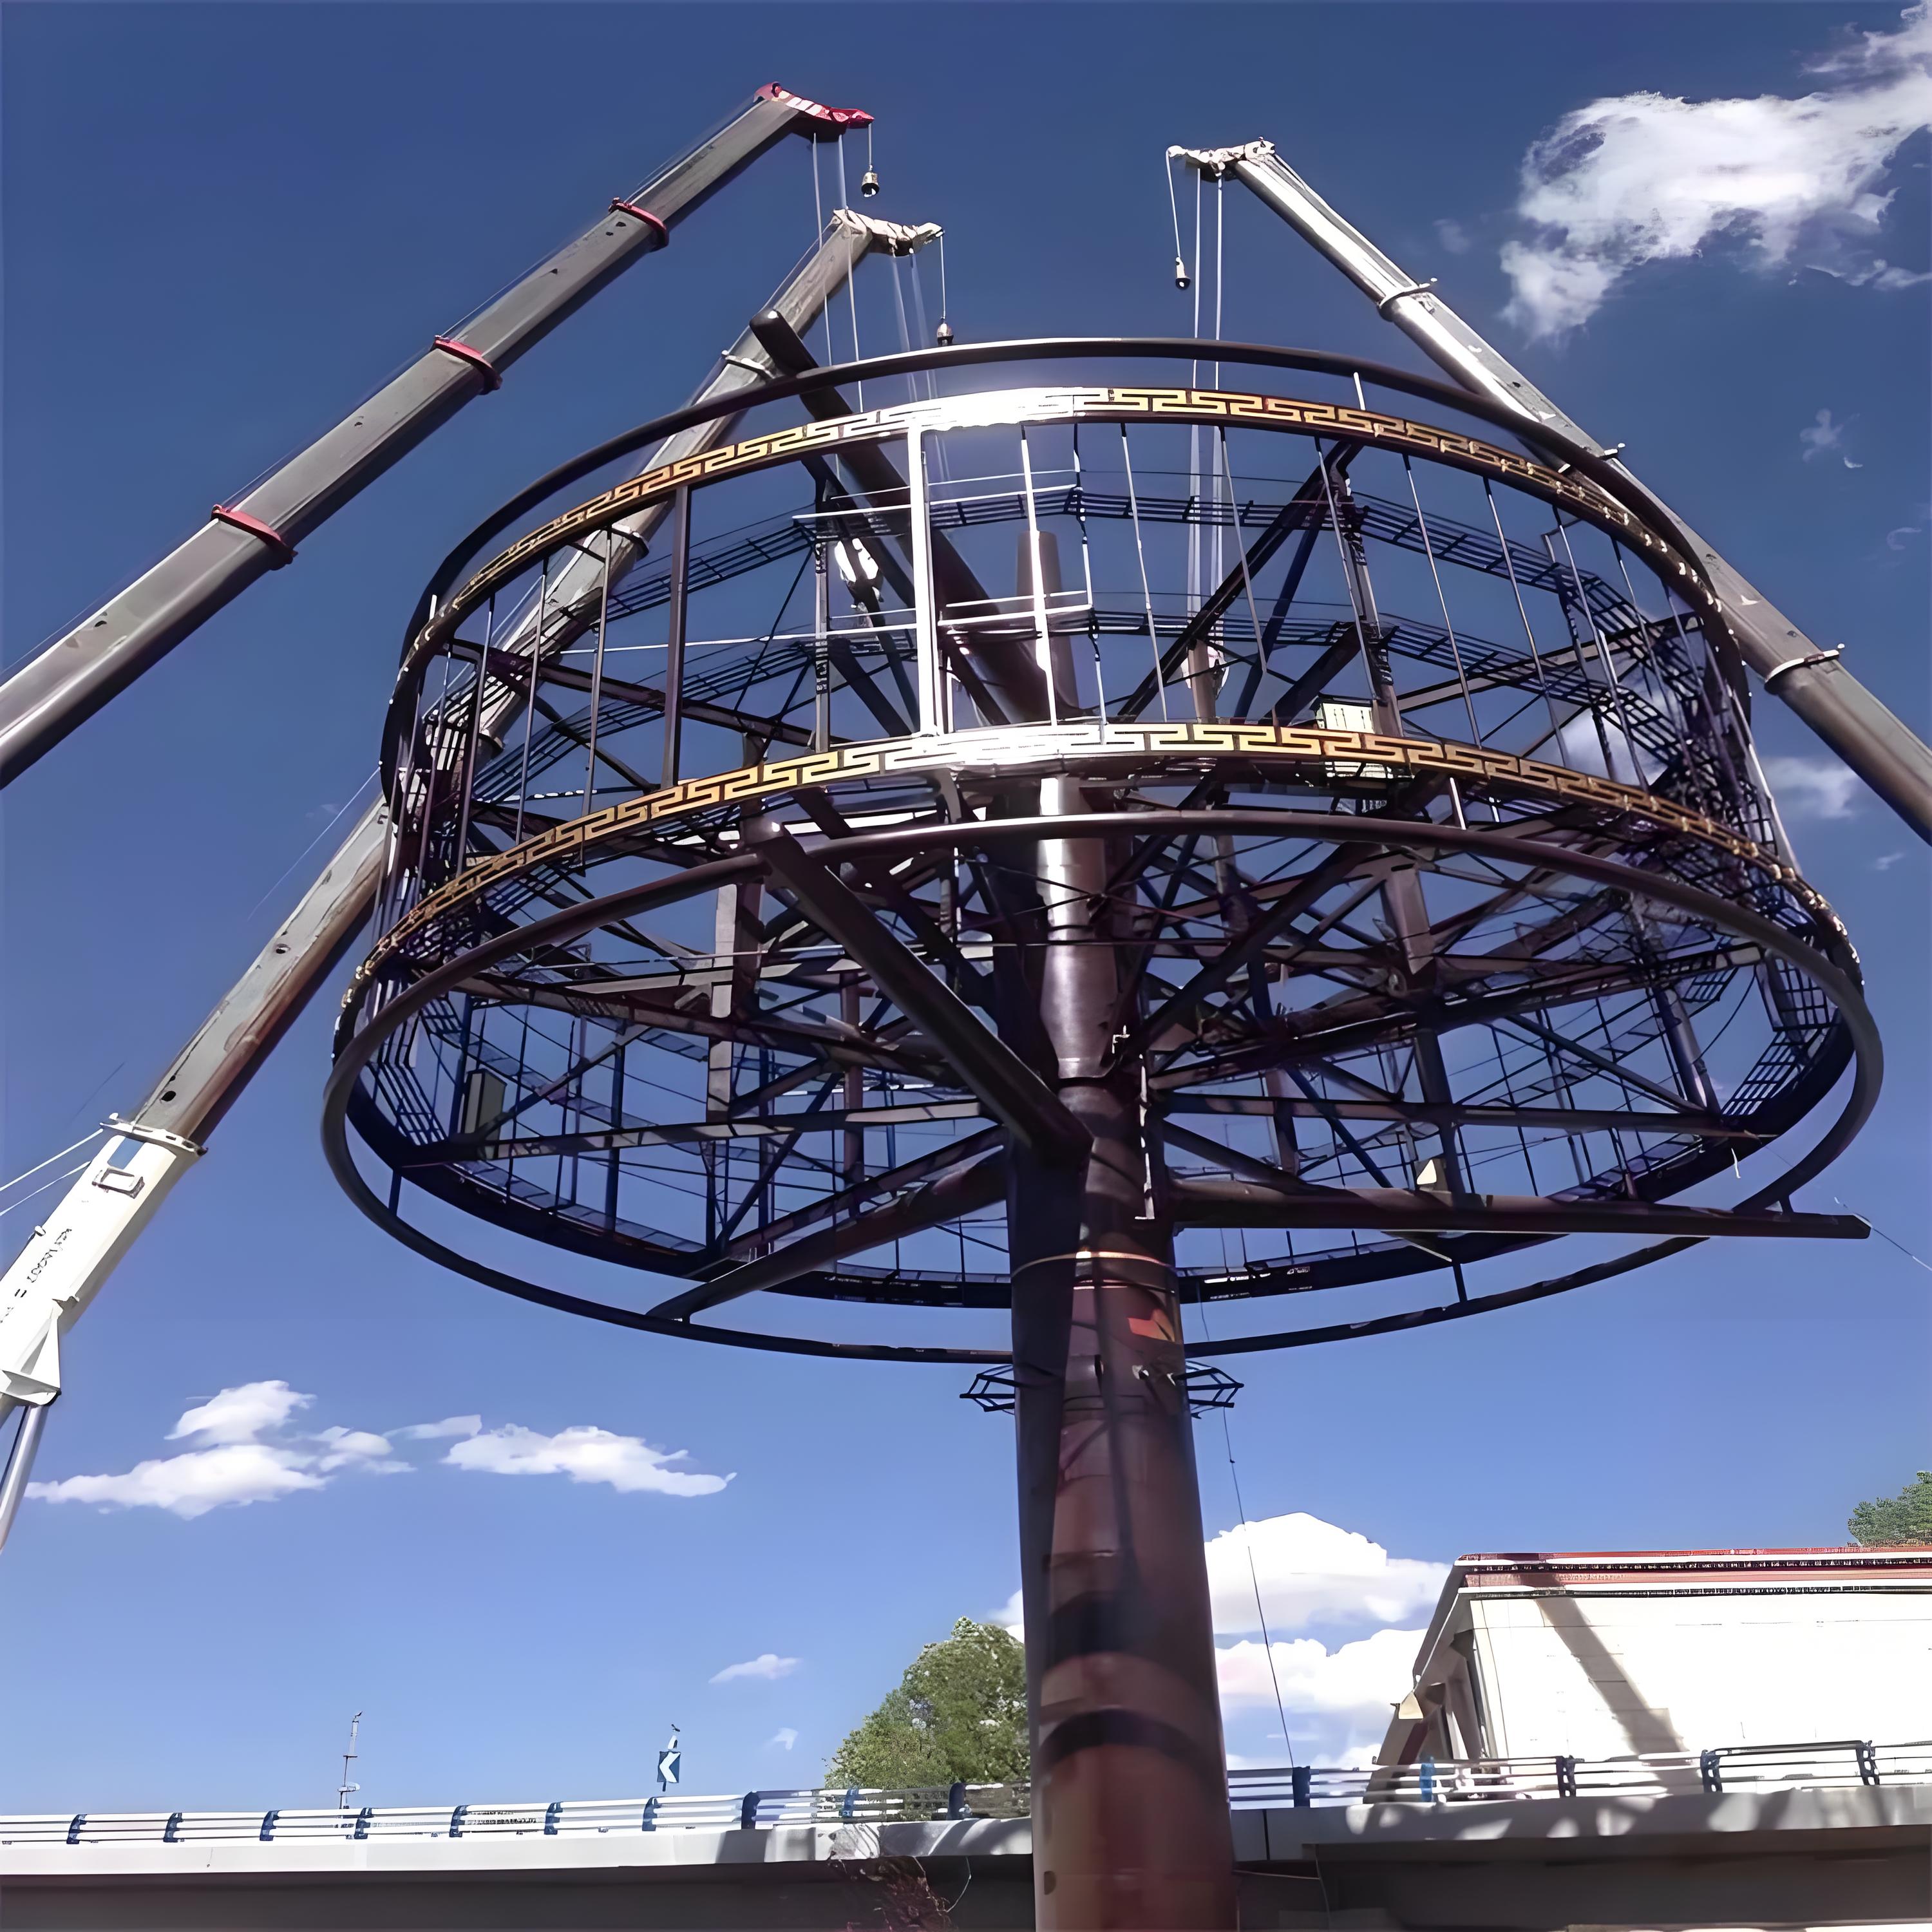
 Outdoor billboard
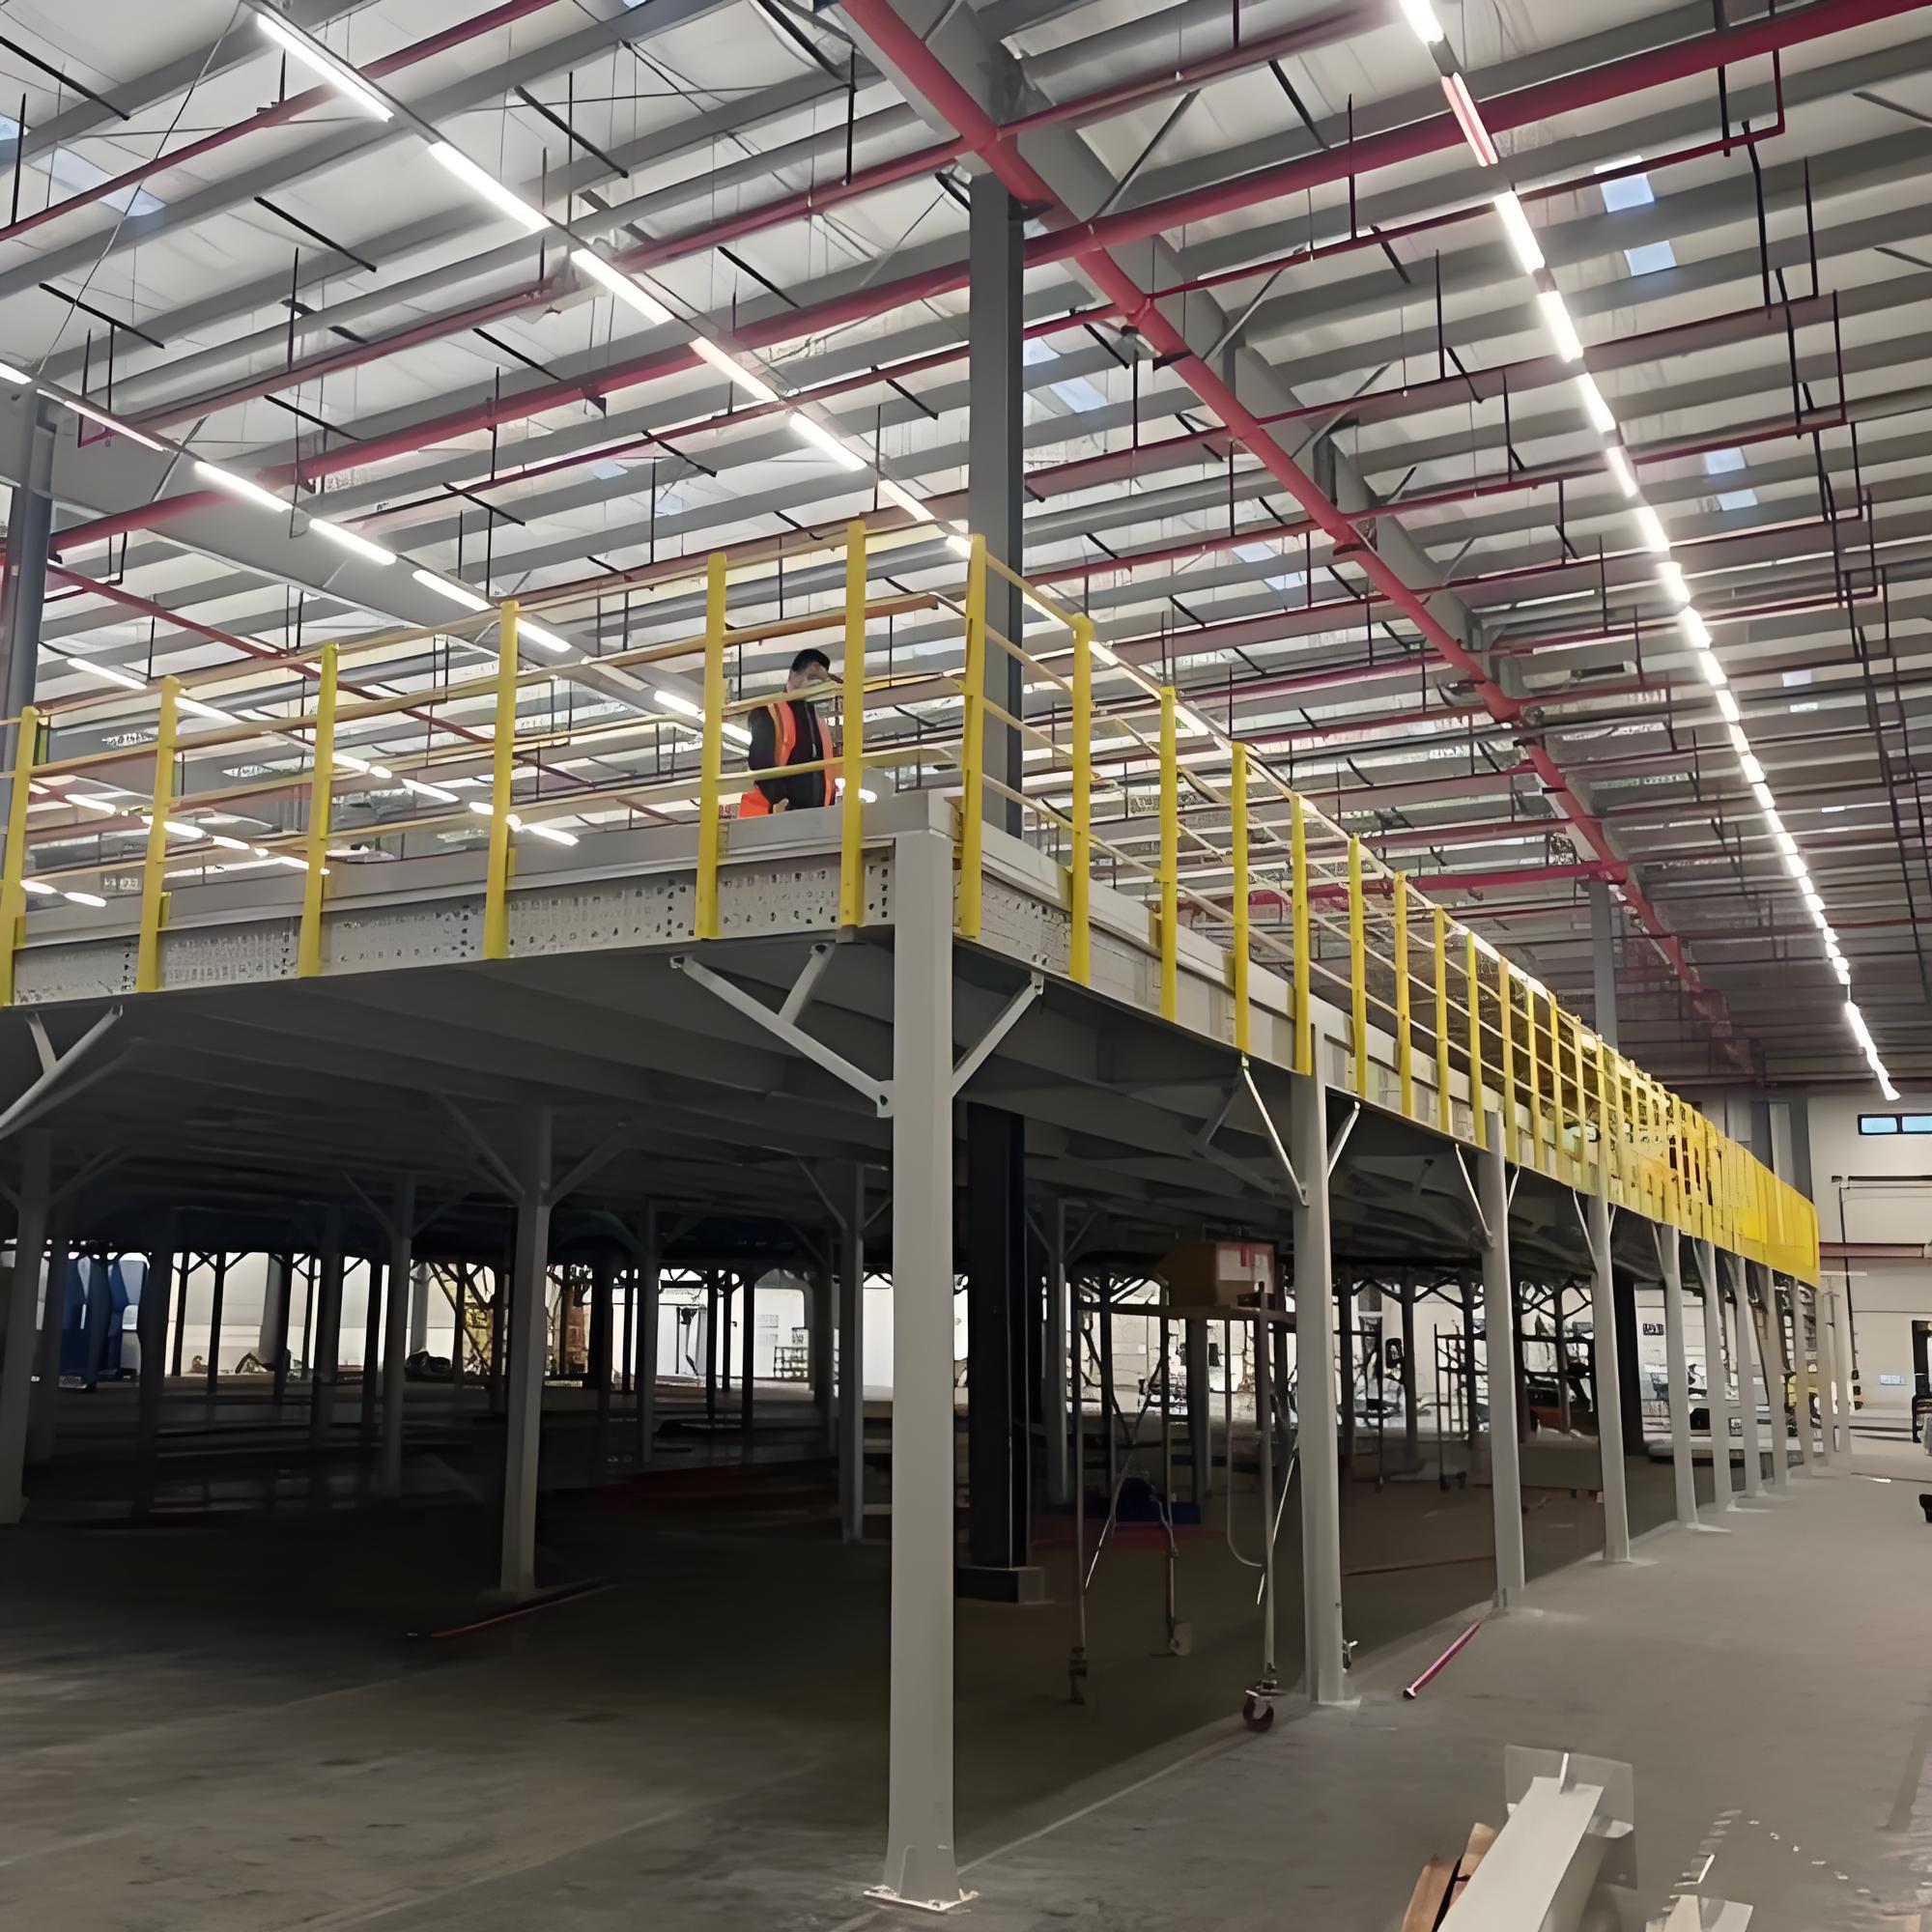
 Steel Frame With Mezzanine Floor
 Stereo garage
 Steel structure stairs, floor decking
 Full Roofing Walls Windows and Doors Customized Set Steel Structures Warehouse and Buildings
We are more than happy to serve you here. If you have any question, please feel free to contact us.