
‹
›
‹
›
Product Details
Key Product Specifications
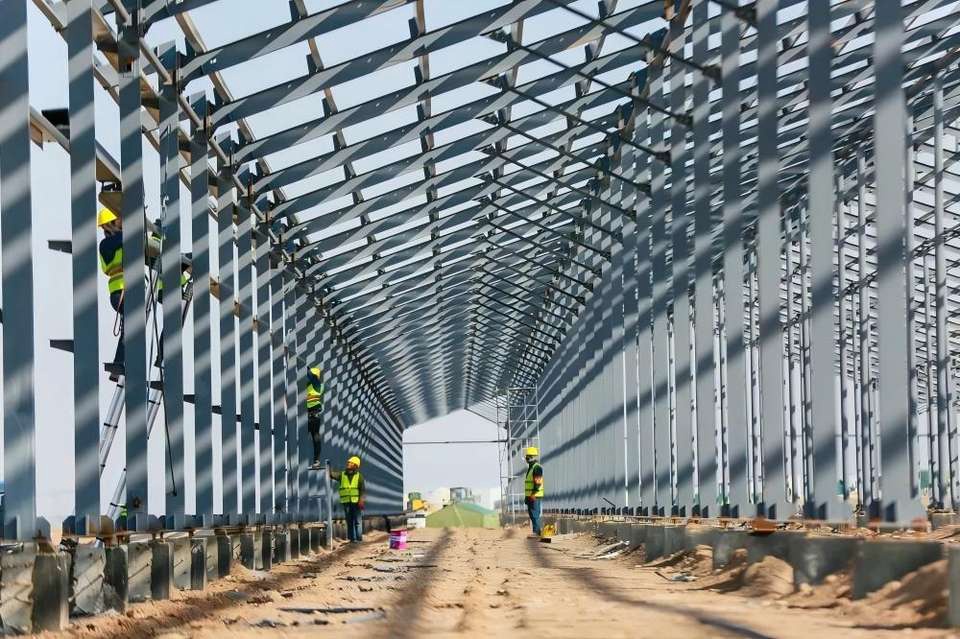
Durable Steel Construction Engineered for Modern Livestock Operations
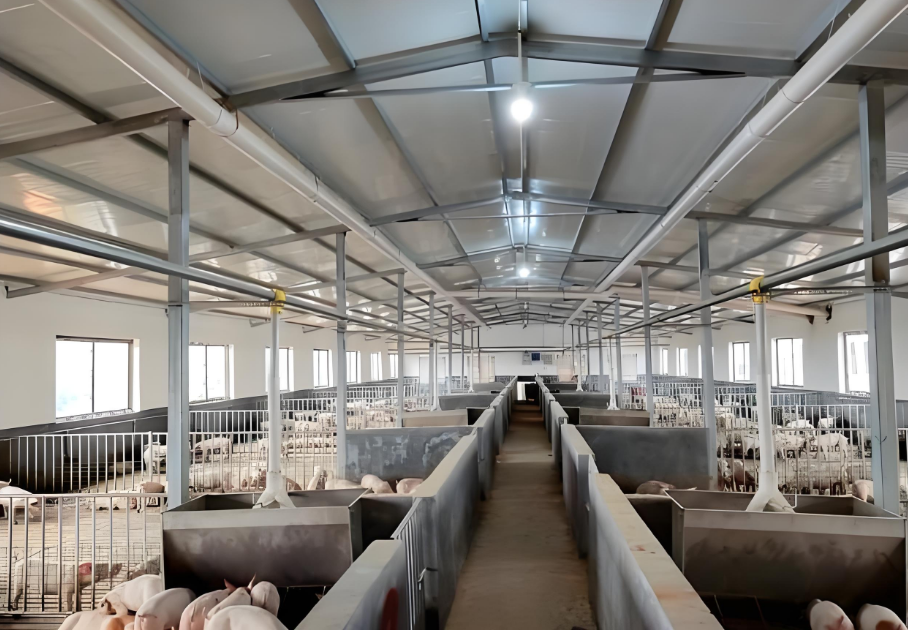
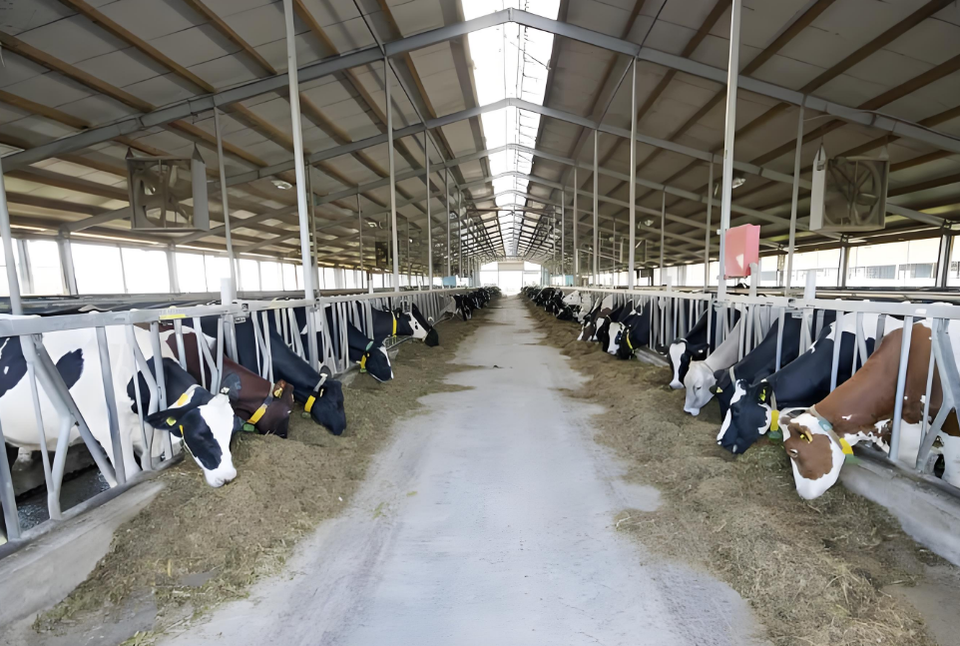
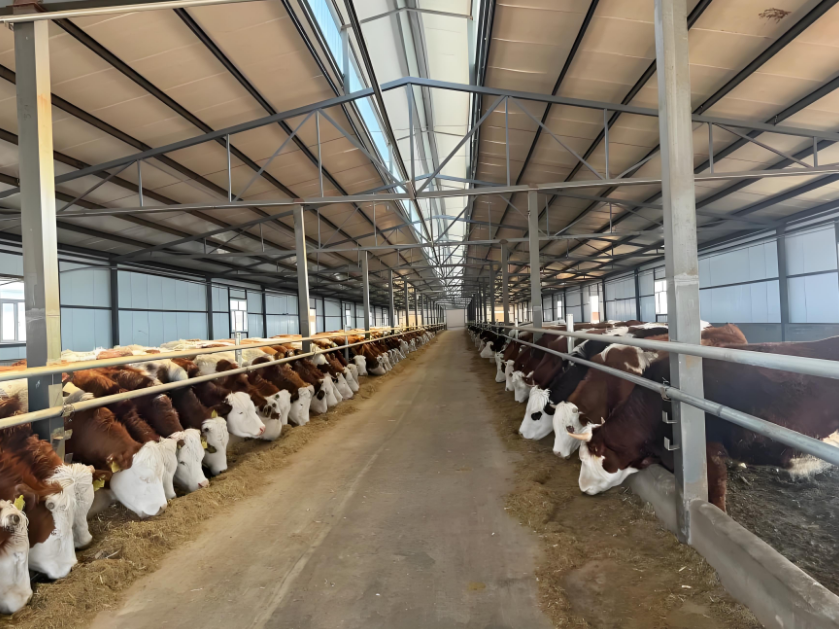
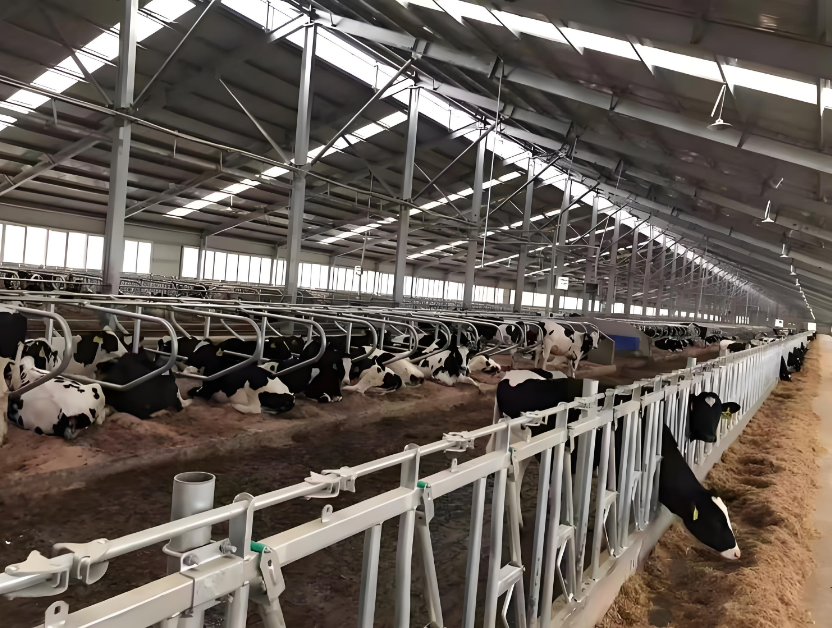
Modern cattle, sheep, and pig farms demand buildings that can withstand the harsh realities of daily agricultural use—constant moisture, corrosive waste gases like ammonia, and the physical impact of animals. That’s why our prefabricated steel livestock buildings are built with high-strength steel frames and a hot-dip galvanized surface treatment, a combination proven to deliver exceptional corrosion resistance and a long service life. Unlike traditional wood or concrete structures, our steel buildings resist rust, rot, and cracking, ensuring your investment remains solid for decades with minimal upkeep.
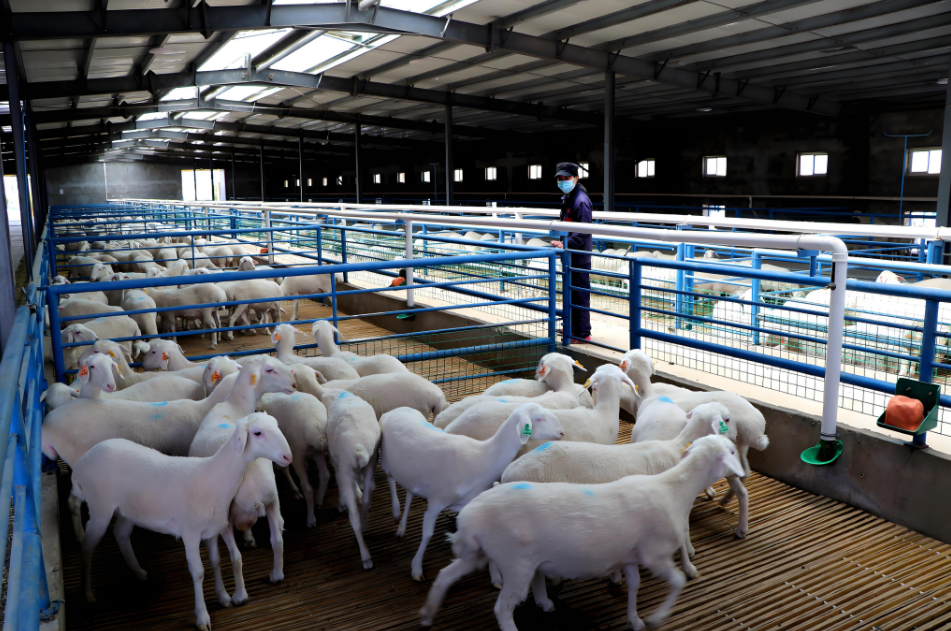
Taisin Steel Structure Co., Ltd. brings decades of expertise to every project. As a Class-A steel structure design and Grade-I fabrication company, we engineer each building to meet the specific needs of your farm. Whether you’re raising beef cattle in humid regions, housing sheep in dry climates, or managing large-scale pig operations, our prefabricated steel livestock buildings provide a safe, comfortable, and hygienic environment. The steel frame can be customized to accommodate wide spans, allowing for open floor plans that improve workflow and animal movement. Plus, the hot-dip galvanized coating protects against corrosion from manure and cleaning chemicals, keeping the structure strong and maintenance-free.
Key Features and Benefits for Your Livestock Farm
- Exceptional Corrosion Resistance: The hot-dip galvanized steel frames withstand exposure to ammonia, moisture, and acidic environments common in livestock housing, preventing rust and extending the building’s lifespan to 30–50 years.
- Fast and Cost-Efficient Construction: Prefabricated components are manufactured off-site and delivered ready for assembly, reducing on-site labor and construction time by up to 40% compared to conventional methods. This means lower costs and faster return on investment.
- Superior Structural Durability: High-strength steel frames (Q355B grades) provide excellent load-bearing capacity, resisting heavy snow loads, wind loads, and animal impact without deformation or damage.
- Hygienic and Easy to Clean: Smooth steel surfaces and non-porous cladding prevent bacterial growth, making it simple to wash down pens and alleyways. This helps maintain a disease-free environment for cattle, sheep, and pigs.
- Optimal Environmental Control: Integrated ventilation systems—including ridge vents, sidewall louvers, and mechanical fans—ensure proper air circulation, reducing heat stress in summer and controlling humidity in winter for healthier animals.
- Customizable Design for Any Farm Size: From small family farms to large commercial operations, our buildings can be tailored to specific dimensions, pen layouts, and feeding systems, accommodating up to 500 cattle, 1000 sheep, or 2000 pigs.
How Our Prefabricated Steel Livestock Buildings Solve Common Farming Challenges
Working with livestock comes with unique challenges—like managing heavy manure loads, controlling odors, and keeping animals safe from the elements. Our prefabricated steel livestock buildings are designed to tackle these issues head-on. For example, a dairy farm in the Midwest struggled with rust in their old steel barn, leading to frequent repairs and animal health concerns. After switching to our hot-dip galvanized structures, they reported no rust issues after five years, with lower cleaning costs and improved milk production due to better ventilation. Similarly, a sheep farm in Australia found that our steel buildings with wide-span roofs reduced heat buildup, keeping sheep comfortable during scorching summers.
For pig farms, where ammonia levels can be high, our corrosion-resistant steel cladding and frames maintain integrity longer than standard materials. The fast assembly also means less disruption to your daily operations. You can start using the building sooner, whether for housing, feeding, or storage. By choosing our durable steel construction, you’re investing in a structure that works as hard as you do, year after year.
Trusted by Farmers Worldwide: The Taisin Advantage
Taisin Steel Structure Co., Ltd. is not just a supplier—we’re a partner in building your farm’s future. With independent import/export rights and certifications from the American Institute of Steel Construction (AISC) and UKAS (United Kingdom Accreditation Service), we bring global standards to every project. Our team provides end-to-end support, from concept design and technical consulting to precision fabrication, cladding systems, and on-site construction. We’ve helped farmers across North America, Europe, Australia, and Asia create efficient, durable livestock housing that meets local regulations and climate demands.
When you choose our prefabricated steel livestock buildings, you’re getting a product that combines expert engineering with practical farming experience. The structures are designed to reduce maintenance time, improve animal welfare, and boost your farm’s productivity. We understand that every farm is different, so we offer flexible configurations—including options for insulated panels, sliding doors, and feeding alleys—to match your specific needs. With our Class-A design qualifications and Grade-I fabrication expertise, you can trust that your building will be safe, reliable, and built to last.
Don’t settle for buildings that can’t keep up with modern farming. Invest in corrosion-resistant, durable steel construction that supports your cattle, sheep, or pig operation for decades. Contact Taisin today to discuss your project and get a customized quote.
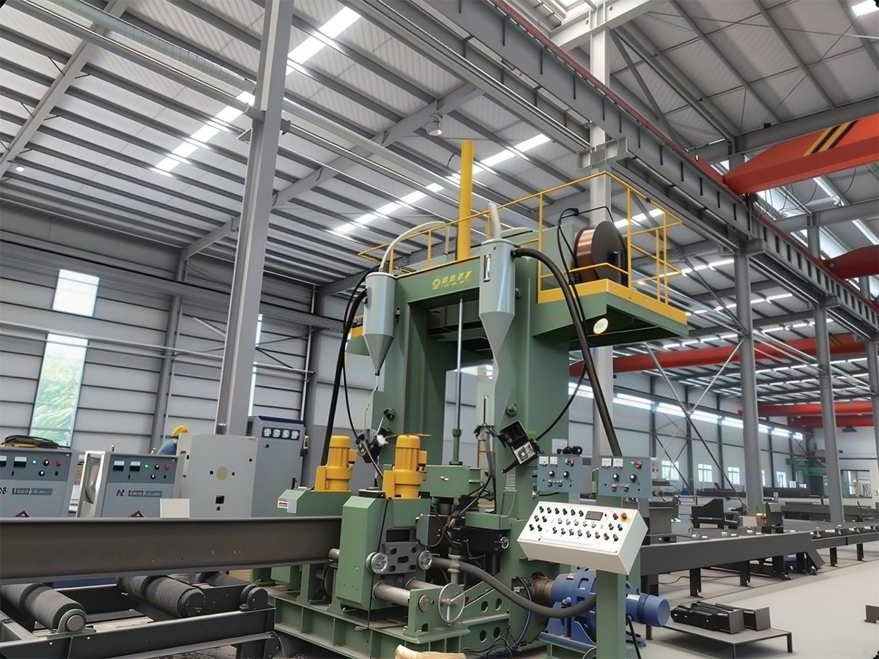
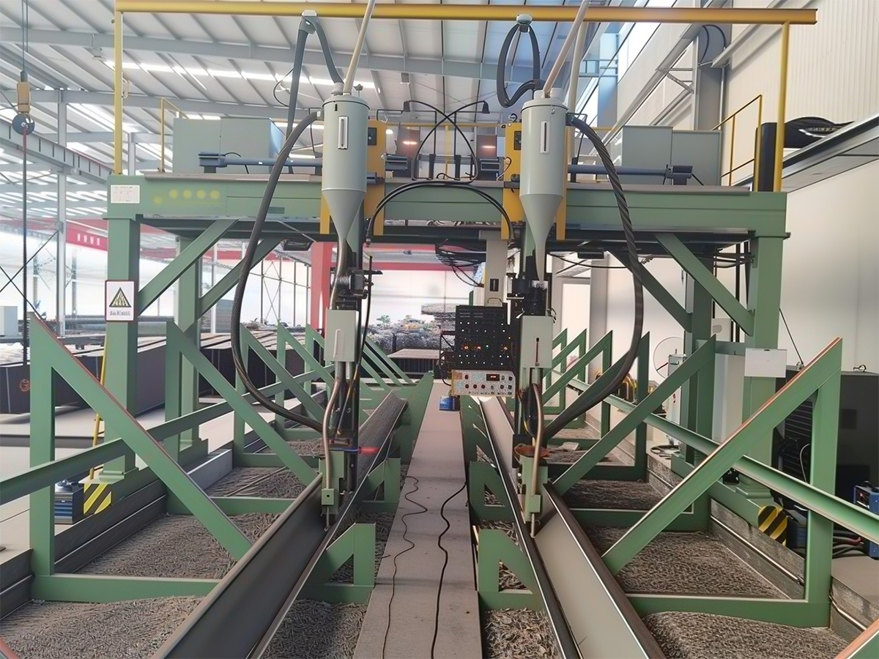
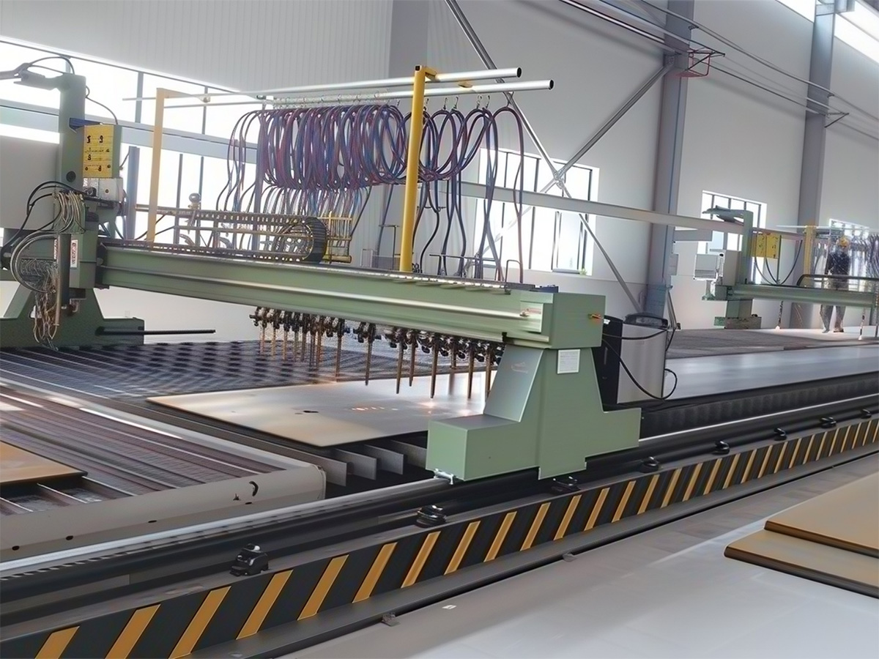
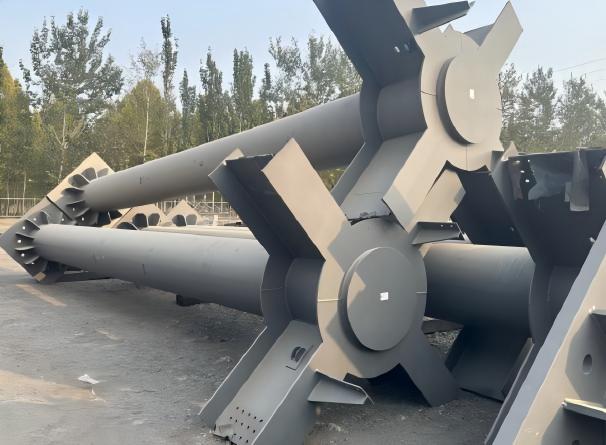
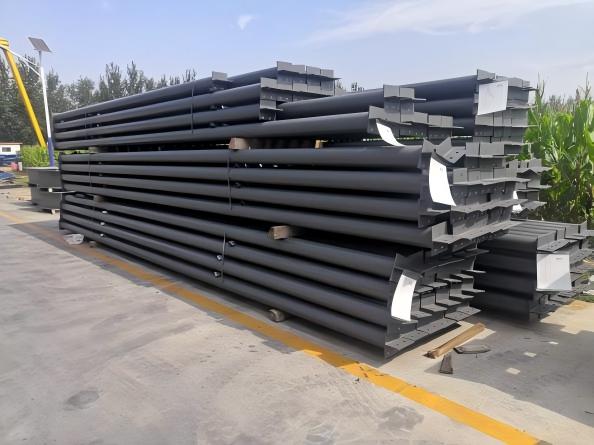
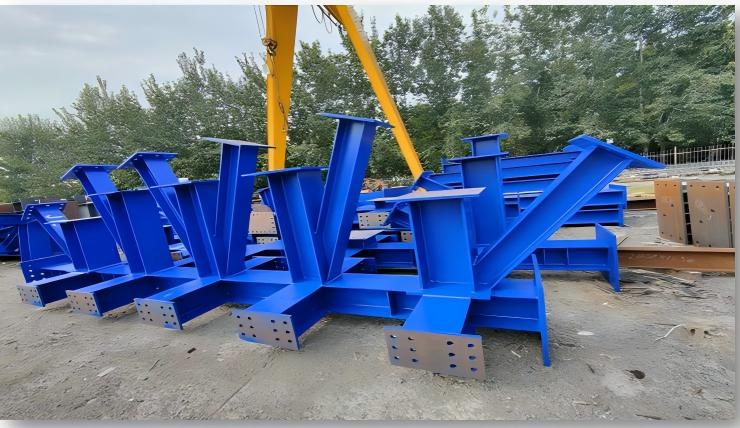
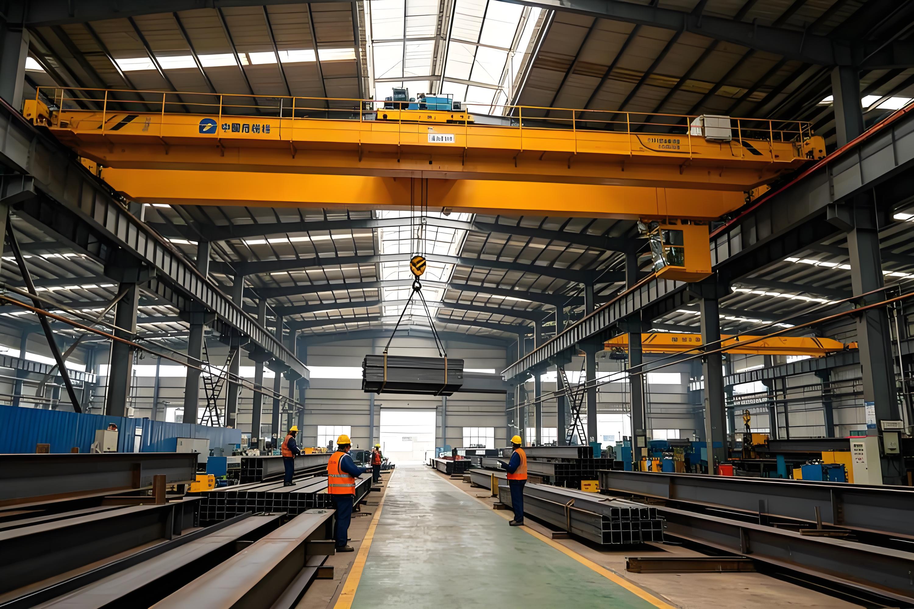
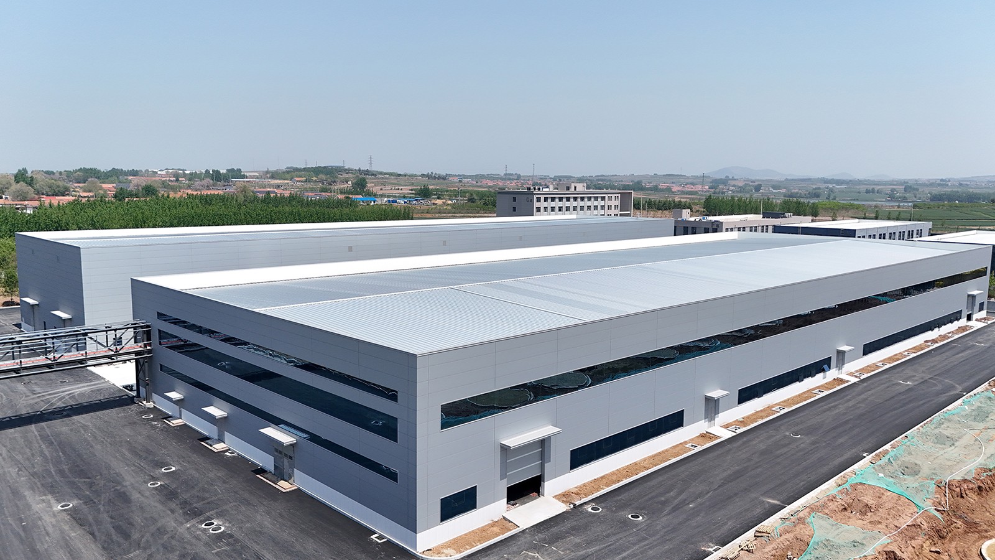
Factory Display
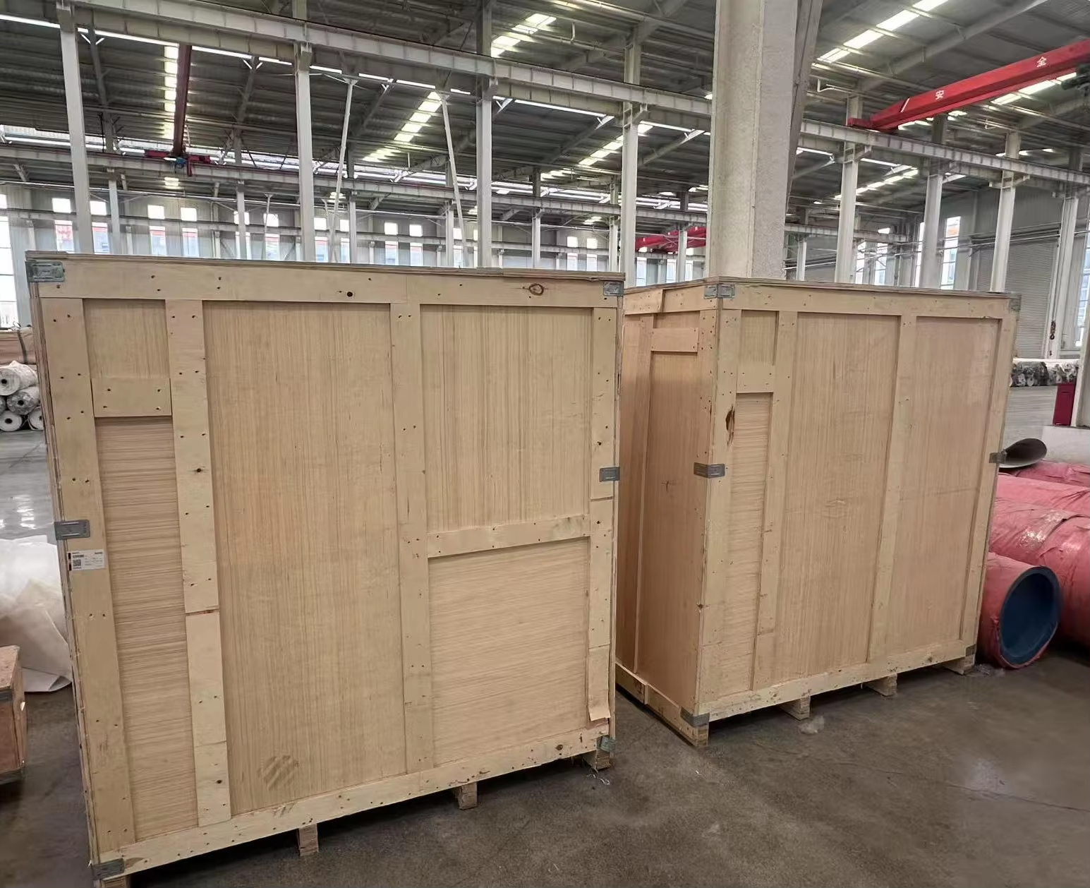
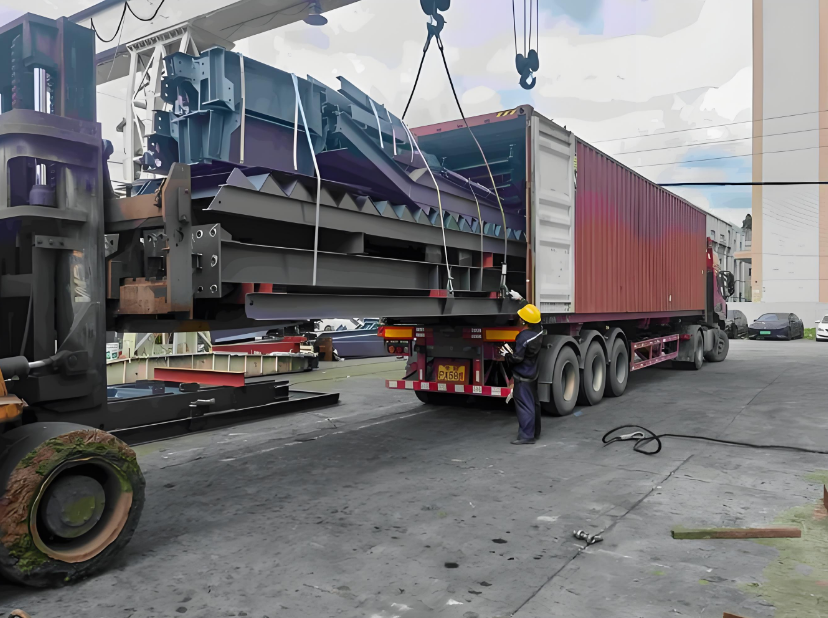
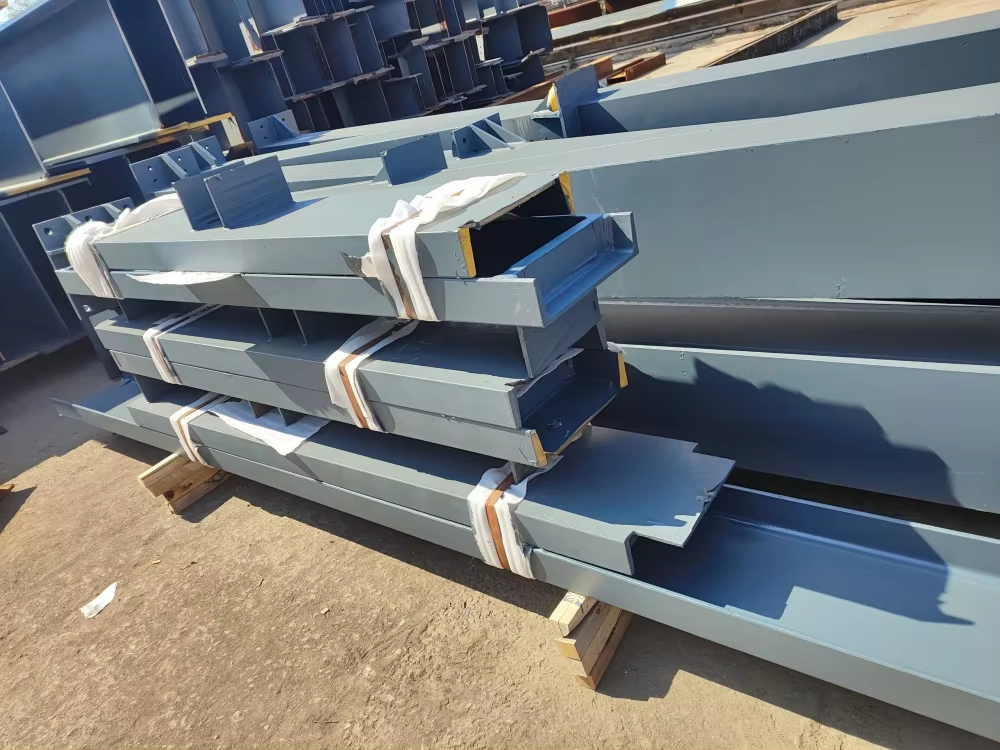
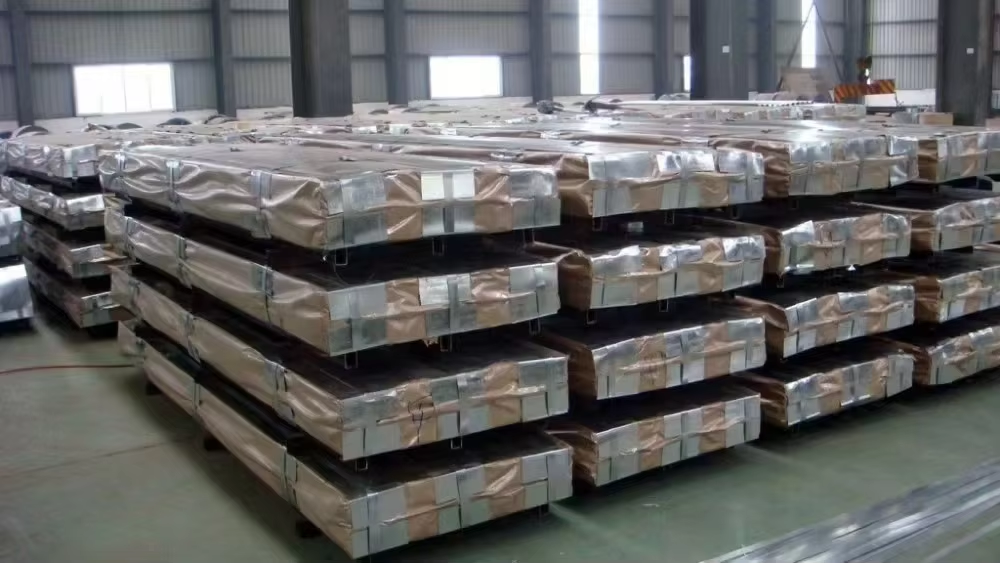
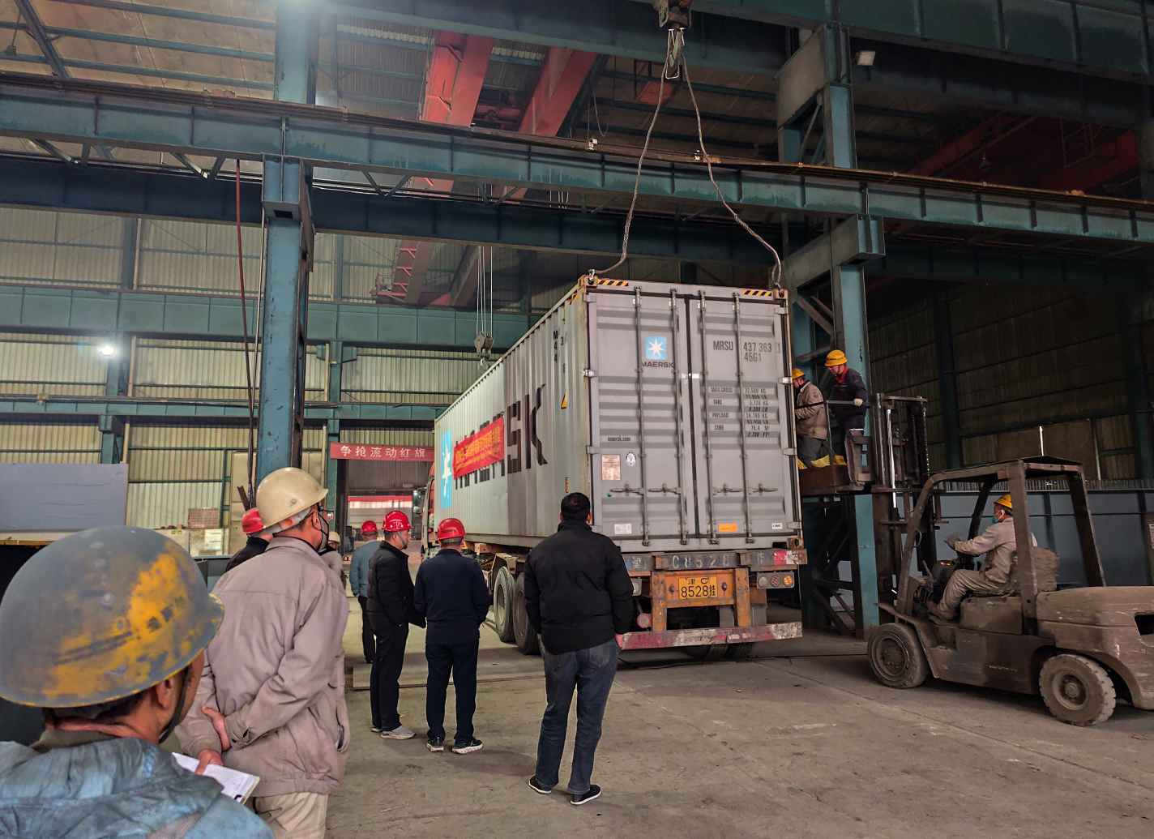
Packing & Delivery
FAQ
What one-stop services and technical support can we provide for overseas steel structure projects?
For overseas steel structure projects, our one-stop services include:
Design & engineering — structural optimization, detailing and drawing confirmation tailored to local codes and site conditions
Fabrication — precision manufacturing in ISO 9001-certified facilities, with strict quality inspection at every stage
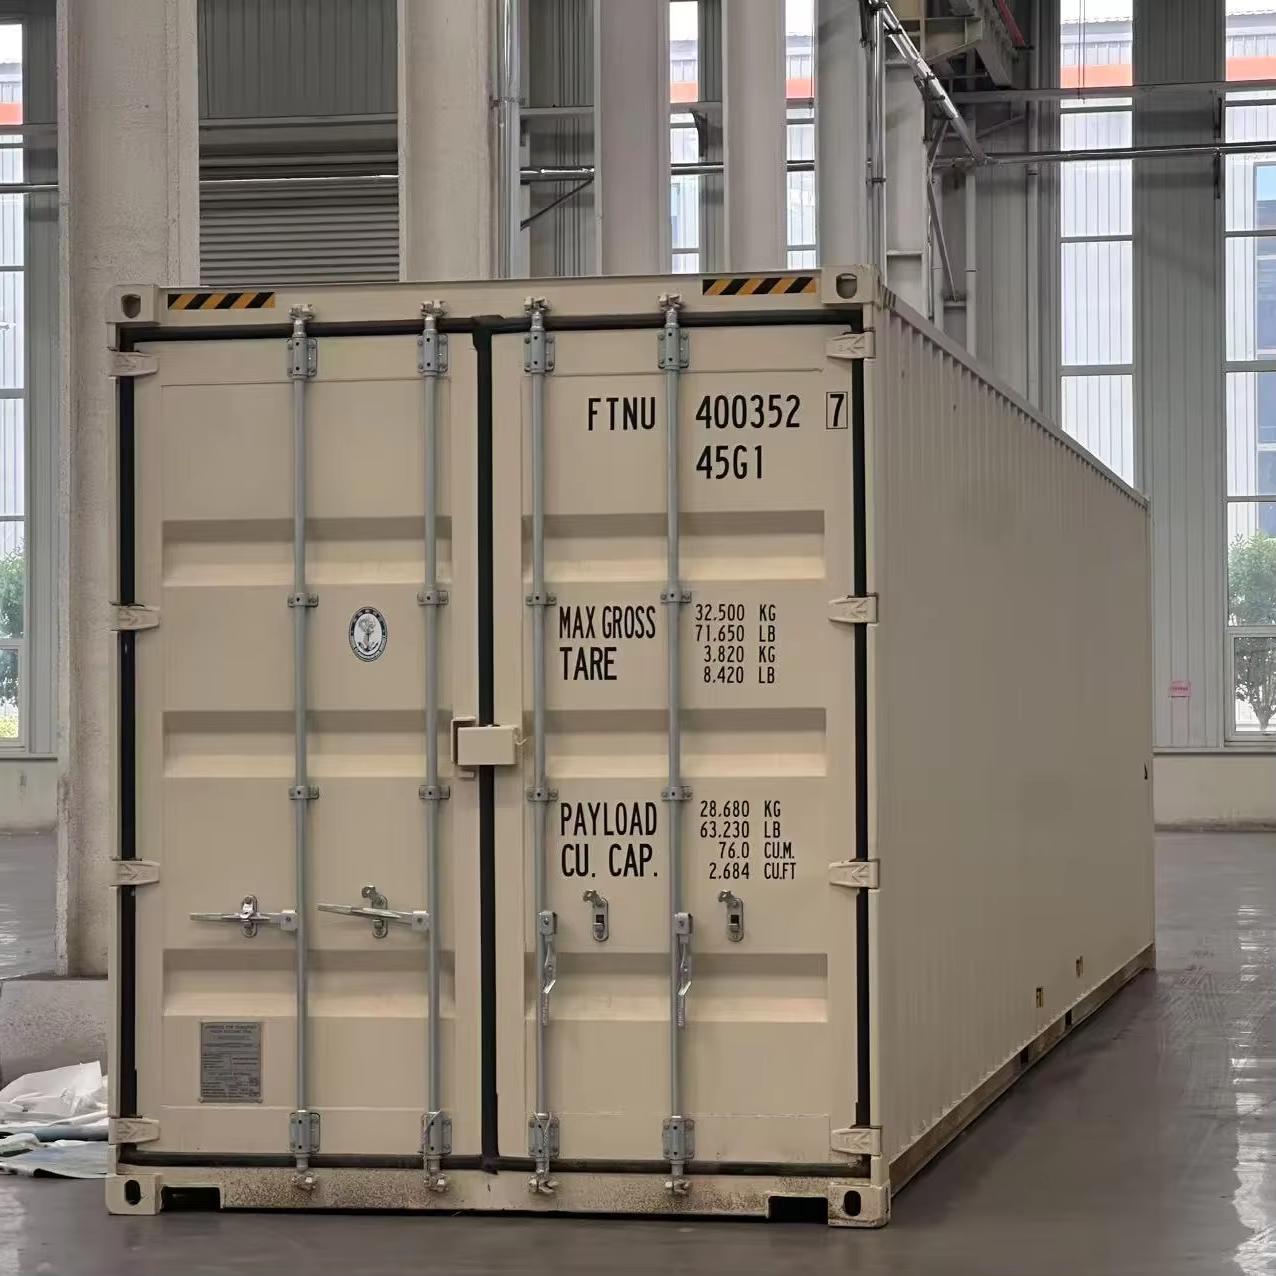
Export packing & logistics — seaworthy packing, clear documentation and coordinated shipping for long-distance delivery
On-site support — installation guidance, bolted-assembly documentation and responsive technical consultation until your project is operational
Technical support runs throughout: we confirm design details before fabrication, align drawings with production, and stay available after delivery—so every unclear point is resolved before it becomes a problem on site.
Why choose us rather than other suppliers?
We are built for overseas projects. Remote ordering, long-distance shipping and on-site assembly are our normal working mode—not exceptions we improvise around.
Engineering comes before fabrication. We confirm loads, layout, lifting logic and interfaces in the design stage, so problems are solved on paper, not after materials are cut.
One integrated chain, not disconnected handovers. Design, detailing, fabrication, inspection, packing and delivery follow-up run in one coordinated flow—reducing the mismatches that cause delays and cost overruns.
We stay available after shipment. Installation support and technical consultation continue until your facility is operational, not just until the container leaves the port.
Many suppliers can quote a price. What we offer is a predprojects, giving us stronger practical capability in international project delivery and on-site cooperation.
What products do we supply?
Industrial buildings — workshops, warehouses and general industrial structures
Infrastructure — bridges, Bailey bridges and grid (space-frame) structures
Specialized buildings — villas, cold storage facilities and livestock buildings
Custom steel components — fabricated to your drawings for project-specific needs
Quality, manufacturing accuracy and delivery reliability are at the core of everything we ship. With our own factory and professional engineering team, we provide project-based custom solutions tailored to your drawings, technical requirements, application scenarios and site conditions—so the final structure fits the real project, not just the spec sheet.
How can we ensure quality?
Certified manufacturing — components are produced in our ISO 9001-certified facilities under controlled processes, with precision tooling and trained fabrication teams
Multi-stage inspection — quality checks run at every critical point: incoming materials, cutting and drilling, welding, surface treatment and final assembly
Dimensional verification — key dimensions are checked against approved shop drawings before packing, so what ships matches what was confirmed
Traceable documentation — material certificates, inspection records and packing lists accompany every shipment, giving you a clear paper trail from factory to site
For overseas projects, we add one more layer: drawings and production are aligned before fabrication begins, so quality issues are prevented at the design stage rather than discovered after shipment.
Who are we?
At our core:
A factory we own — multiple production lines in ISO 9001-certified facilities, giving us direct control over fabrication quality, scheduling and packing
An in-house engineering team — experienced in structural design, detailing and drawing coordination, working with tools including PKPM, 3D3S, Midas, SAP2000 and Tekla
An integrated service chain — from design and detailing to fabrication, inspection, export packing and delivery follow-up, managed as one coordinated flow rather than disconnected handovers
Global project experience — we serve industrial, agricultural and offshore clients across markets, and treat remote ordering, long-distance shipping and on-site assembly as our normal working mode
Put simply: we are the kind of supplier overseas buyers can rely on to communicate clearly, manufacture consistently and deliver as agreed—from the first drawing to the final bolt.
Online Consultation
Related Suggestion
 Commercial Buildings
 Multi-storey steel structure plant
 Large steel structure plant
 Prefabricated Steel Warehouse with Crane System Industrial Lifting Ready
 Modern prefabricated steel structure modular warehouse
 Chicken poultry Egg-laying chicken breeding factory building
 Prefab Steel Livestock Barns for Cattle, Sheep & Pigs-Strong, Ventilated & Easy to Assemble
 Modern Multi-Story Steel Apartment Steel Structure Hotel Building
 High Strength Modern Bailey Bridge Design and Fabrication Prefabricated Steel Pedestrian Bridges
 Marine Engineering
 Prefab Livestock Buildings Corrosion-resistant Durable Steel Construction for Modern Cattle, Sheep, and Pig Farms
 Multi Storey Full Designed Set Steel Structure Warehouse Office Workshop Commercial Industrial Buildings
 Arch Space Frame
 Prefab Light Steel Structure for Large Span Gymnasium
 Steel Structure Workshop & Warehouse Building
 AISC Standard Joint Truss Beam Steel Structures
 Steel Frame With Mezzanine Floor
 XYSS Full Roofing Walls Windows and Doors Customized Set Steel Structures Warehouse and Buildings
 Dome Space Frame
 High-Rise Building Steel Structure
 Theatre Steel Structure
We are more than happy to serve you here. If you have any question, please feel free to contact us.