
‹
›
‹
›
Product Details
Purpose-Built Steel Solutions for Modern Performance Venues
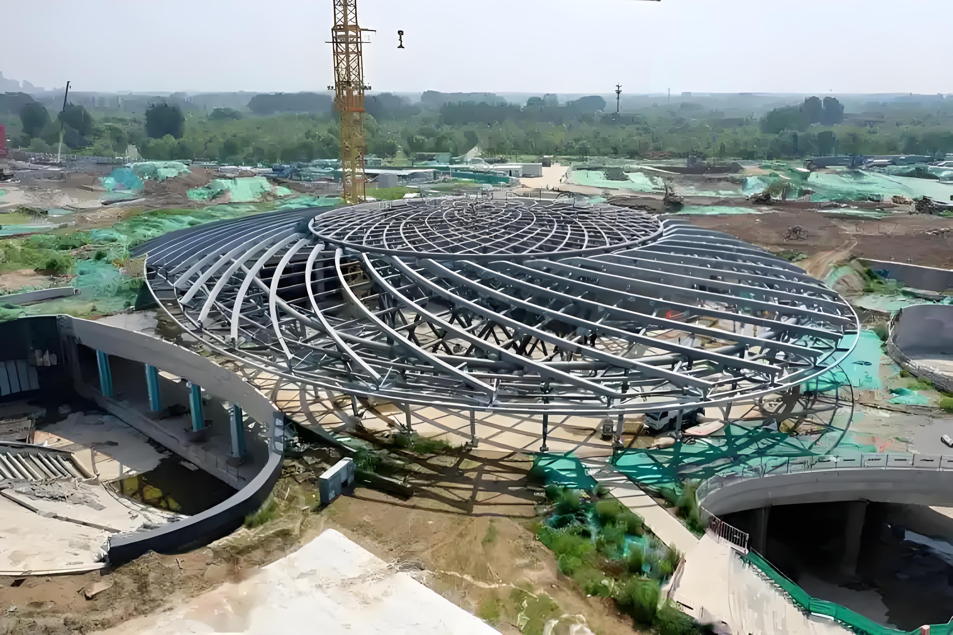
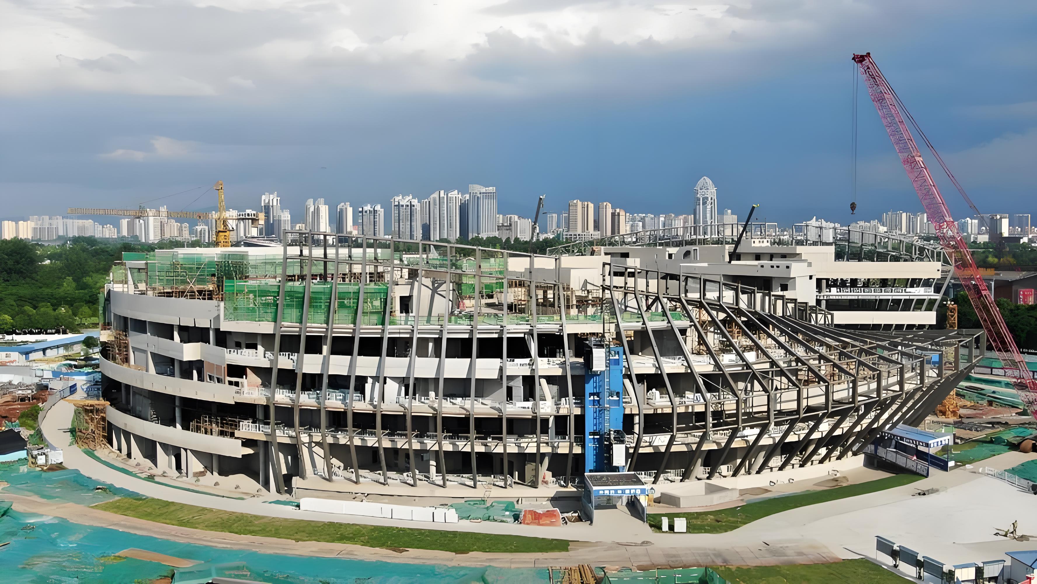
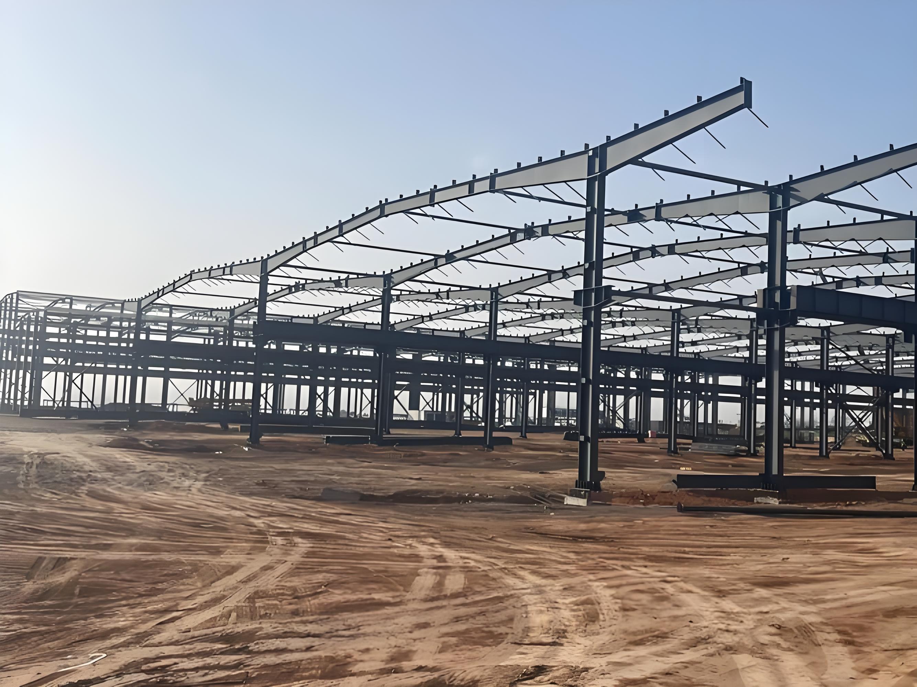
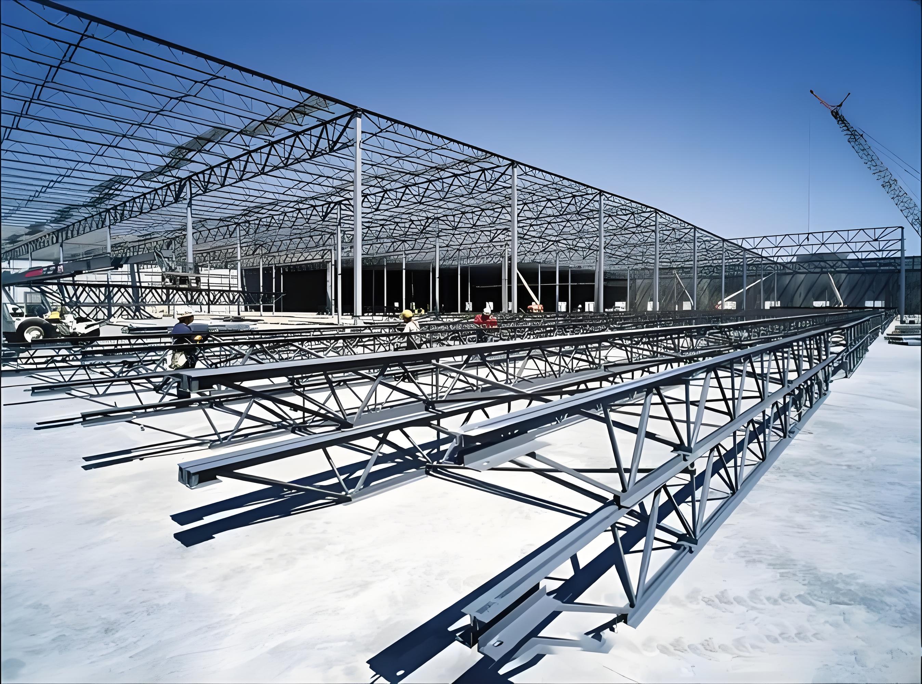
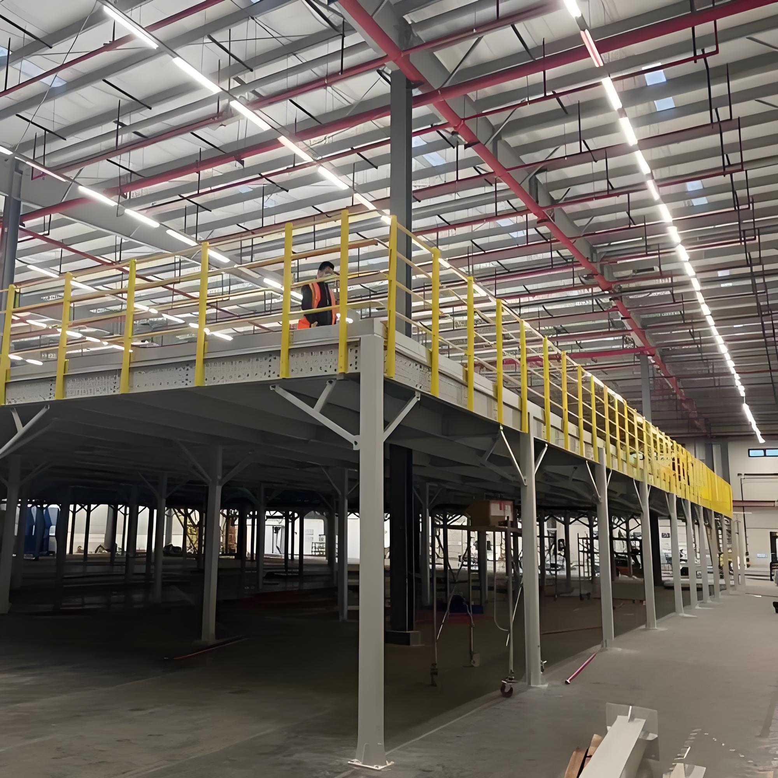
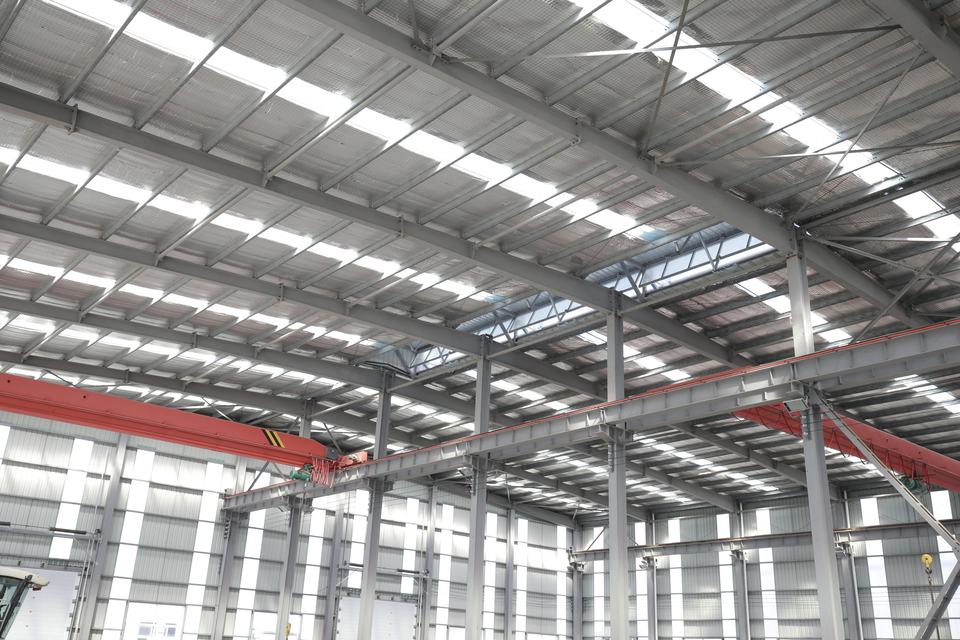
A theatre requires far more than an enclosed building. It must support clear audience circulation, stage production equipment, acoustic planning, lighting systems, service routes, and long-term operational demands. A prefabricated steel building provides a practical structural foundation for these requirements, using precision-fabricated components that are manufactured off-site and assembled efficiently at the project location.
This solution is suitable for theatre developments, community performance halls, cultural centres, rehearsal facilities, multipurpose auditoriums, and entertainment venues. The steel framing system can be coordinated with architectural layouts, exterior cladding, insulation, openings, internal partitions, and building services to support the specific functional needs of each project.
For clients evaluating a Heterosexual steel structure building, the principal advantage is the ability to combine structural reliability with adaptable planning. Steel members can be engineered to create broad interior areas with fewer columns, helping venue designers preserve sightlines, improve seating layouts, and organize stage-to-backstage circulation more effectively.
Prefabrication That Supports Project Control
Prefabricated construction shifts a substantial part of the structural work into a controlled fabrication environment. Steel components are produced according to approved drawings, prepared for transport, and supplied for organized installation on site. This approach can reduce the amount of weather-sensitive work required during the main construction phase and helps project teams coordinate structural installation with foundations, roofing, cladding, and service trades.
For theatre owners and contractors, this construction method supports clearer sequencing. Structural frames can be planned around major operational zones, including the auditorium, stage tower or stage area, foyer, ticketing space, technical rooms, storage areas, dressing rooms, loading access, and administration facilities. The final arrangement remains subject to local codes, approved engineering design, site conditions, and the intended use of the building.
- Off-site fabrication supports consistent component preparation and efficient site assembly.
- Steel framing can accommodate flexible architectural planning for public and backstage areas.
- Coordinated cladding systems help create a complete building-envelope solution.
- Structural layouts can be developed to suit commercial, cultural, or community-based venue requirements.
- Future expansion considerations can be reviewed during the design and engineering stage.
Structural Flexibility for Theatre Layouts
The structural design of a performance venue must account for how people, equipment, and services move through the building. A well-planned steel frame can support open lobby areas, circulation corridors, seating zones, stage-related functions, and technical spaces without forcing the project into a rigid conventional layout. This flexibility is especially valuable where the building must respond to a restricted site, changing audience capacity, or a combined programme of performances, exhibitions, conferences, and community events.
Steel structures also provide a suitable platform for integrating secondary systems. Roof and wall cladding, insulation, internal finishes, doors, windows, ventilation routes, electrical installations, fire-protection systems, and theatre-specific technical equipment can be coordinated with the primary frame. Early coordination is essential, particularly where lighting grids, suspended elements, sound systems, projection equipment, catwalks, or maintenance access are part of the project scope.
A Heterosexual steel structure building should therefore be assessed as an integrated building solution rather than only a frame. The structural system, envelope, access arrangements, operational workflow, and compliance requirements should be reviewed together to achieve a venue that is practical to build, maintain, and operate.
Durability and Environmental Resistance
Steel is widely selected for commercial and public-use buildings because it offers dependable structural performance when designed, fabricated, protected, and installed in accordance with applicable standards. Unlike timber-based construction, steel is not vulnerable to termite attack. It also does not support combustion in the same manner as combustible framing materials. However, the overall fire performance of a theatre depends on the complete building design, including fire-rated assemblies, escape routes, active fire systems, occupancy requirements, and local authority approvals.
Environmental exposure should be considered from the beginning of the project. Factors such as humidity, coastal conditions, rainfall, wind, temperature variation, and local atmospheric conditions influence the appropriate steel protection and cladding selection. Taisin Steel Structure Co., Ltd. can provide integrated support covering architectural concept design, technical consultation, steel structure fabrication, cladding systems, component supply, and on-site construction coordination.
This integrated approach helps reduce communication gaps between separate project stages. It also gives clients a clearer route from early planning to fabrication and installation, particularly when projects require export coordination or cross-border procurement.
Who Can Benefit from This Building Solution
This prefabricated system is relevant to private developers, local authorities, cultural organizations, education providers, entertainment operators, general contractors, architects, and project managers seeking a durable and adaptable construction method. It is particularly appropriate where programme certainty, structural quality, and coordinated delivery are important considerations.
- Venue developers can plan adaptable spaces for performances, events, rehearsals, and commercial activities.
- Contractors can benefit from organized component supply and a construction sequence supported by prefabrication.
- Architects and consultants can work with a structural system that supports broad planning possibilities and coordinated envelope design.
- Institutional clients can develop cultural or educational facilities with attention to durability, operational efficiency, and long-term use.
- International buyers can work with a supplier holding independent import and export rights and established international credentials.
Engineering Capability and Reliable Project Support
Taisin Steel Structure Co., Ltd. delivers end-to-end prefabricated building solutions backed by Class-A qualification in steel structure design and Grade-I certification in steel fabrication. The company also maintains membership with the American Institute of Steel Construction and holds certification from the United Kingdom Accreditation Service. These credentials demonstrate a commitment to recognized industry practices and quality-focused project delivery.
Every theatre project should begin with a detailed review of its intended use, site constraints, architectural concept, applicable regulations, environmental exposure, and technical systems. By addressing these factors before fabrication begins, clients can make more informed decisions about structural arrangement, exterior materials, construction sequencing, and future operational needs.
A Heterosexual steel structure building offers a disciplined route to creating a theatre facility that is efficient to construct and adaptable to modern venue requirements. With professional engineering, accurate fabrication, and coordinated installation, the system can provide a dependable foundation for performance spaces designed to serve audiences, operators, and communities over the long term.
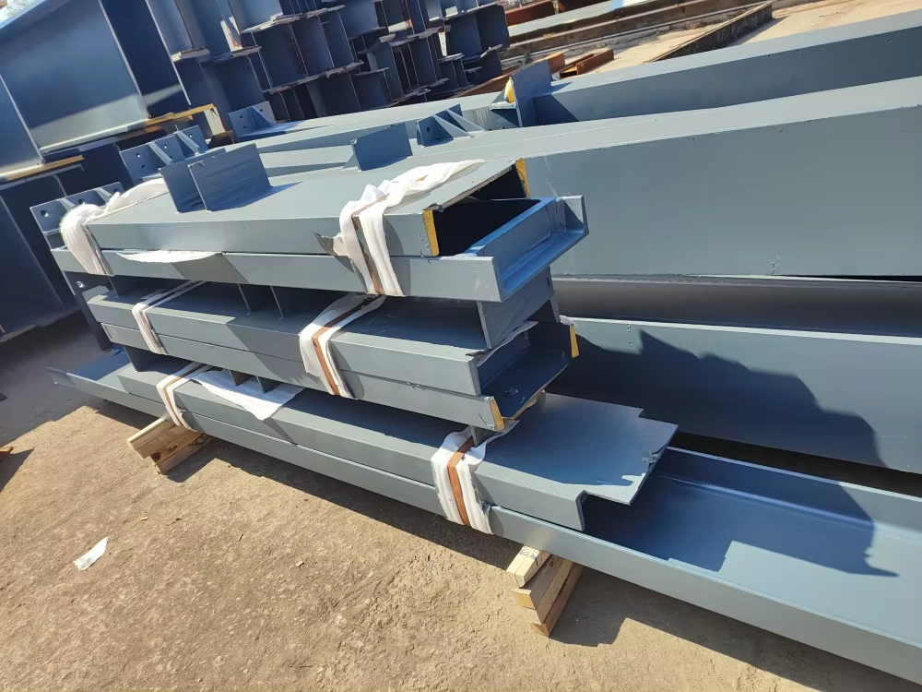
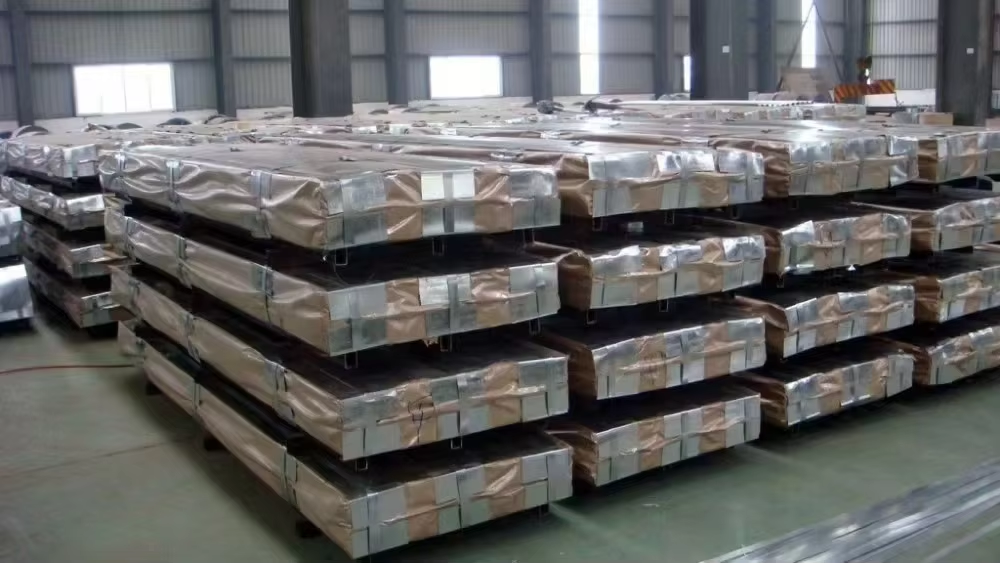
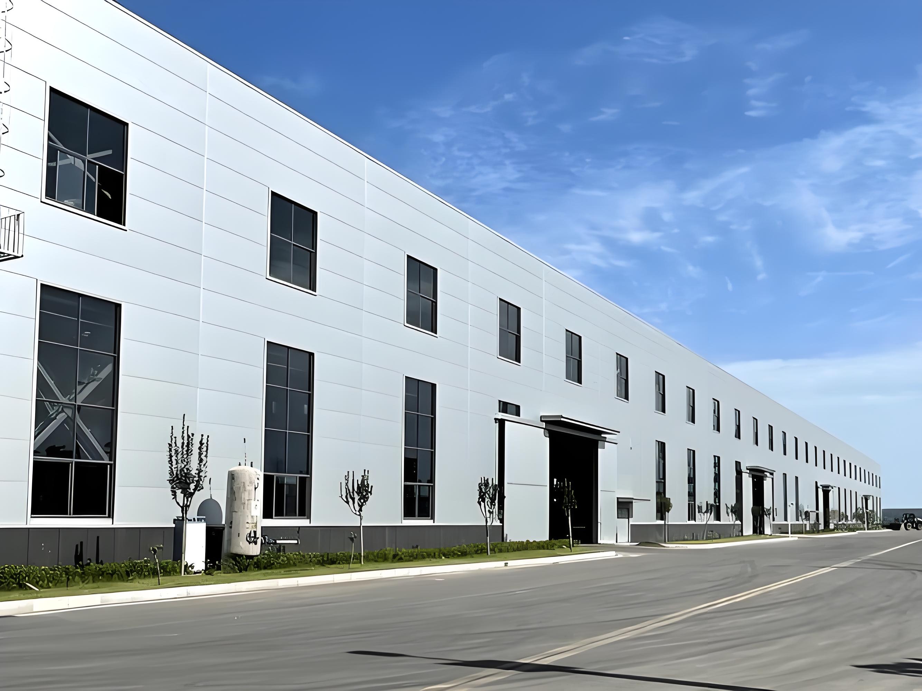
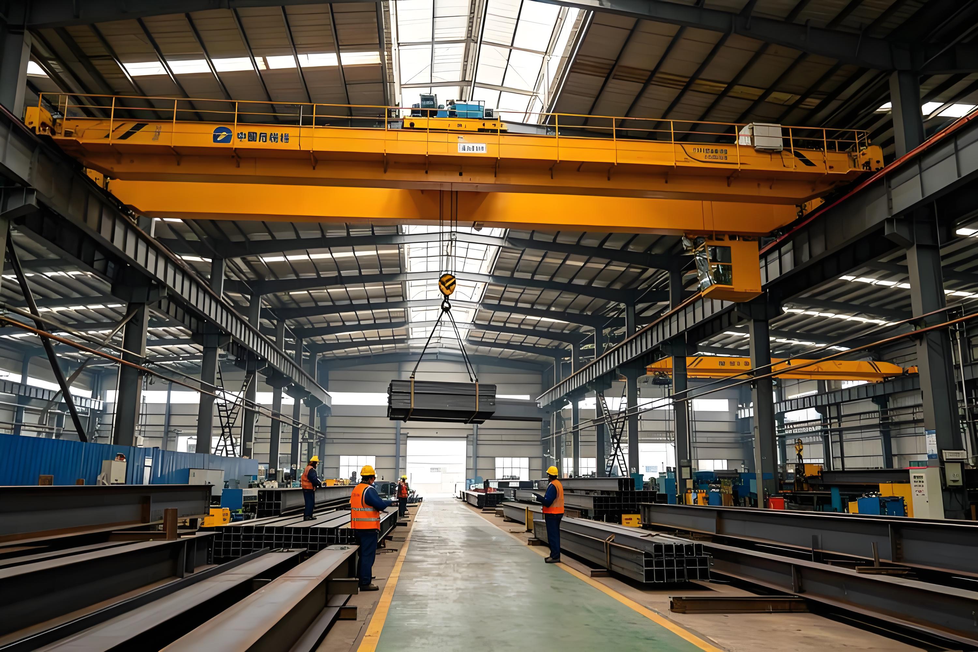
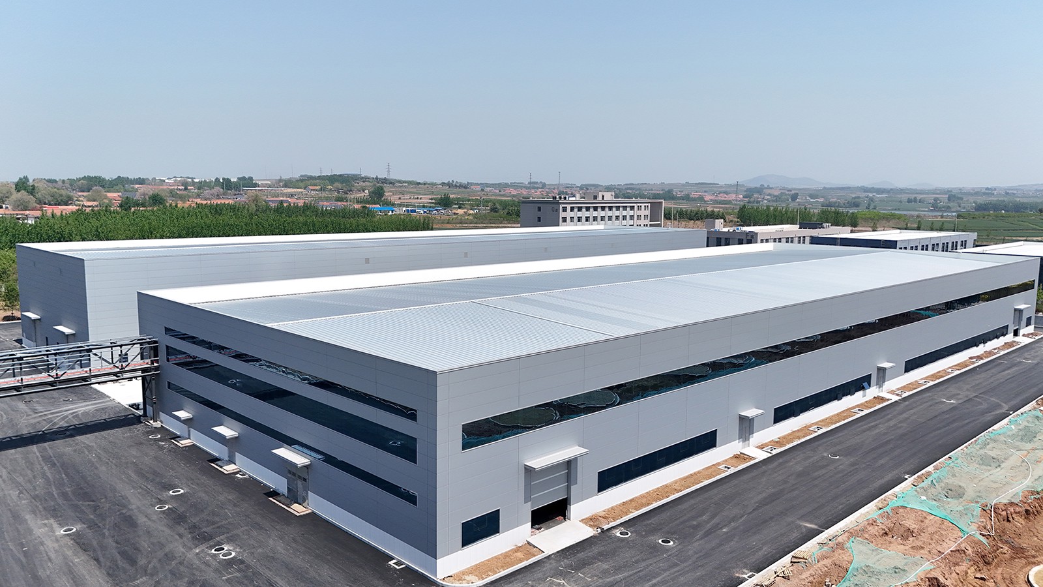
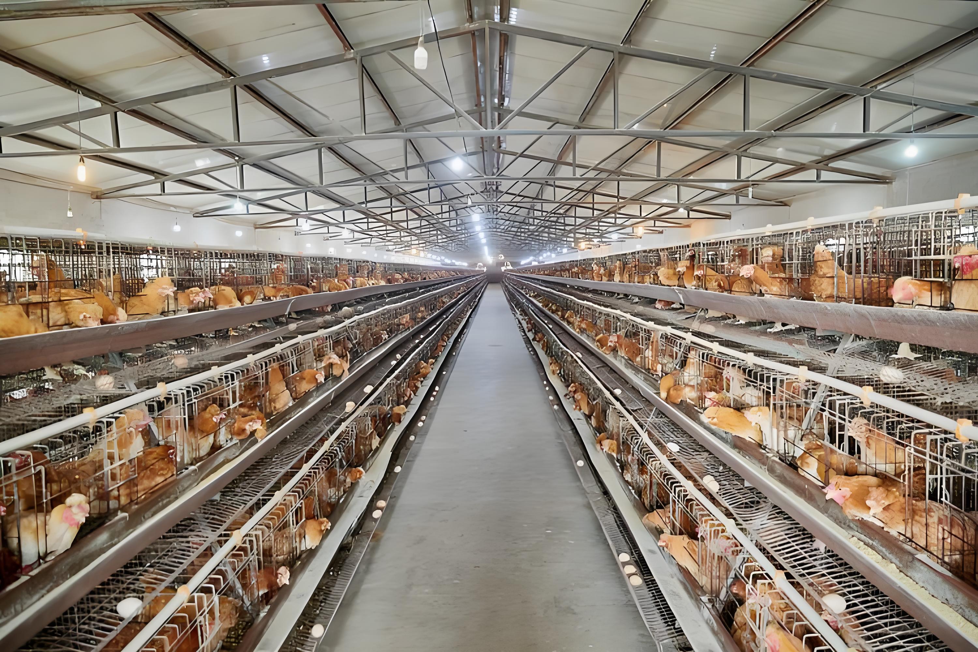
Factory Display
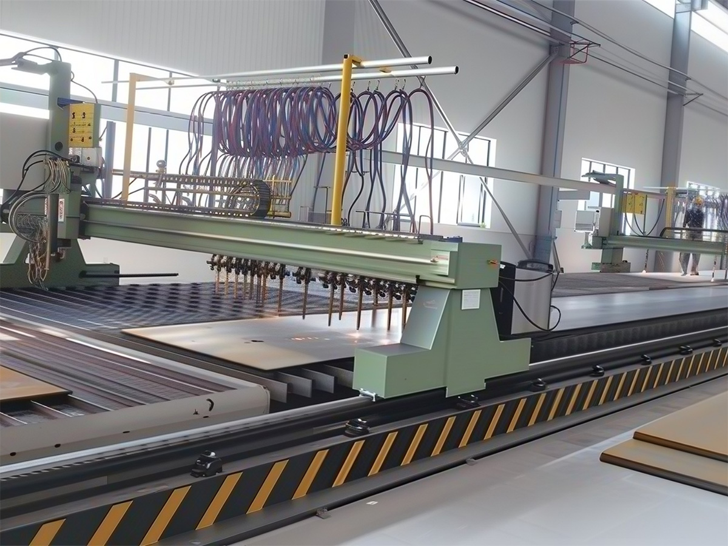
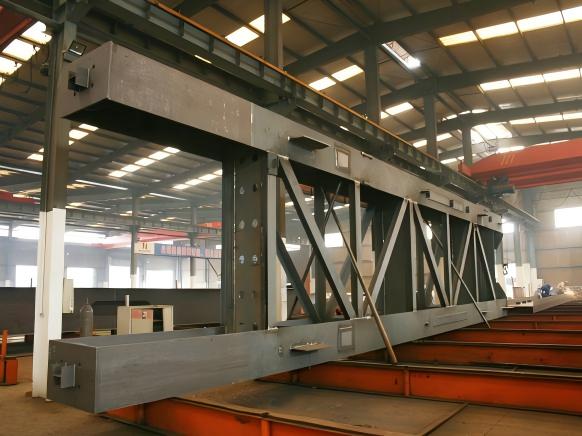
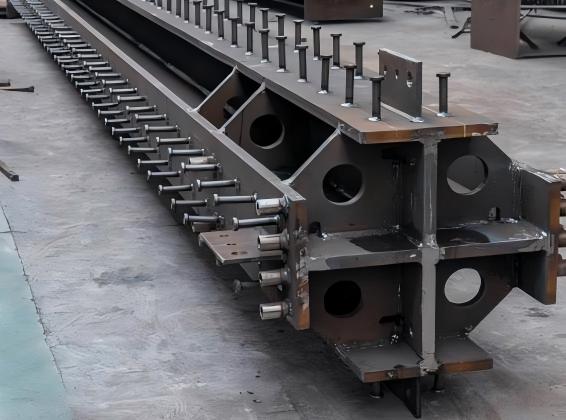
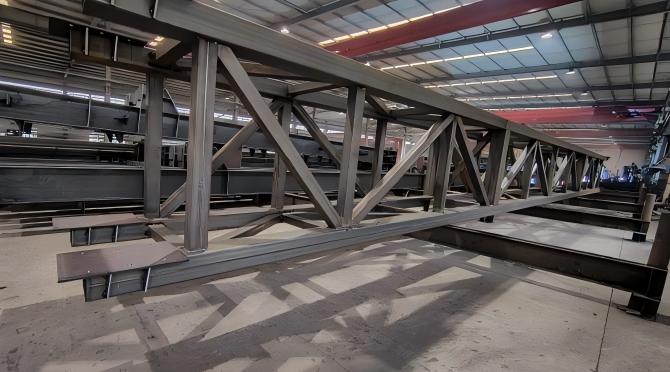
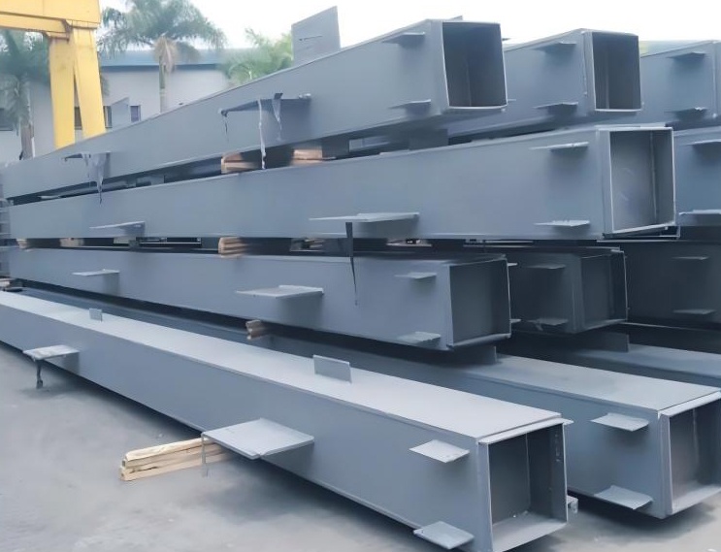
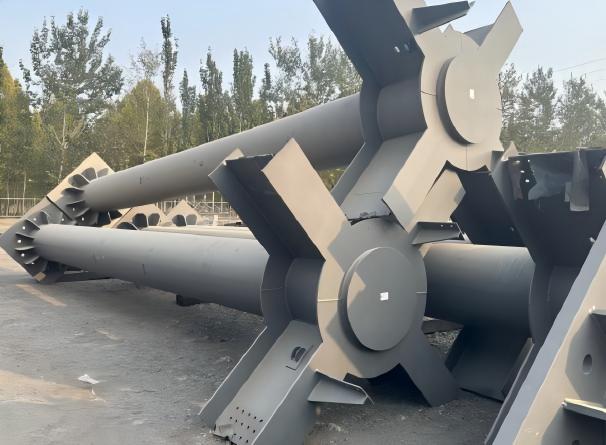
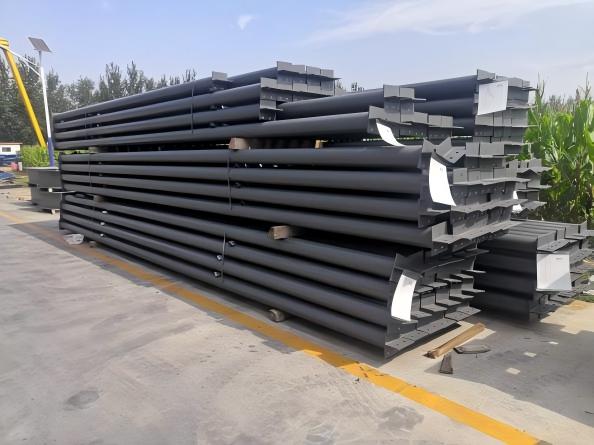
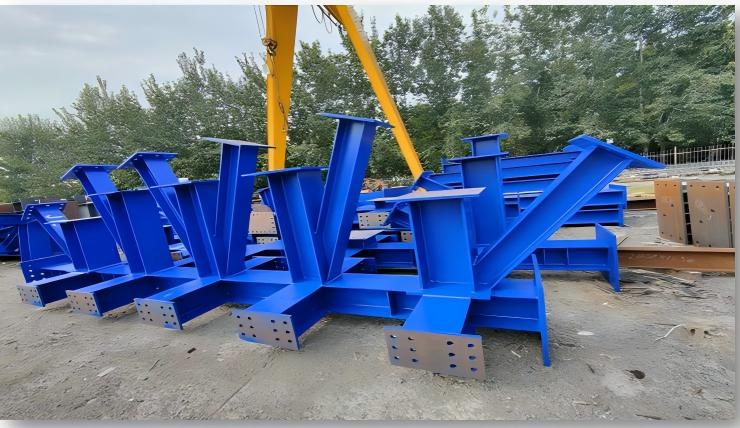
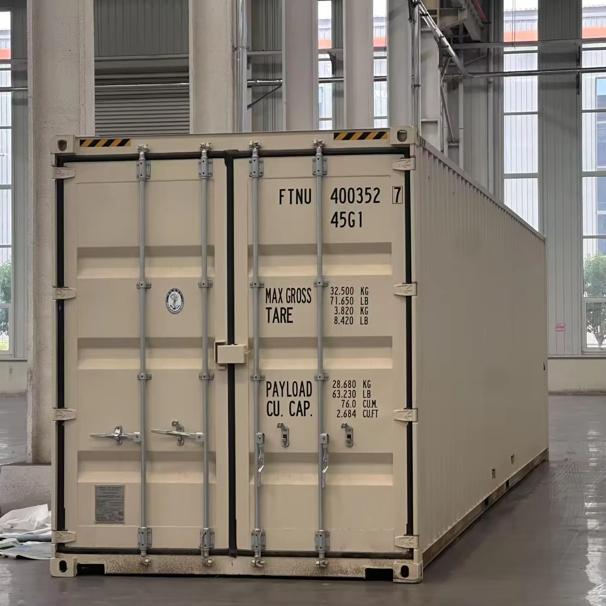
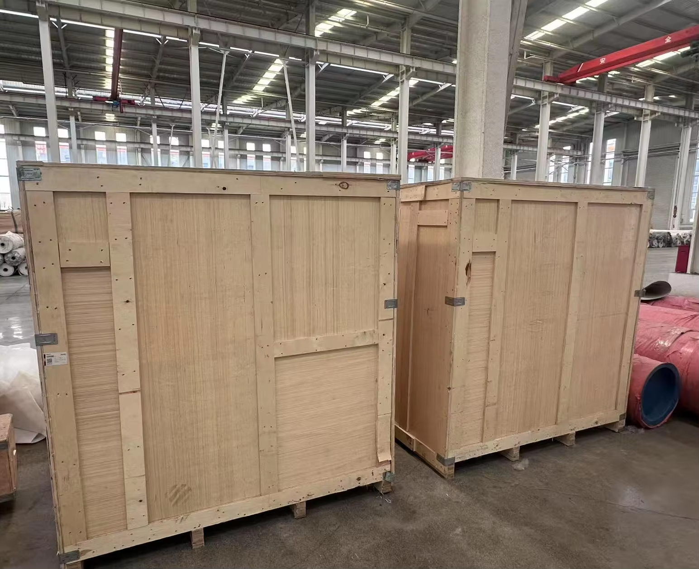
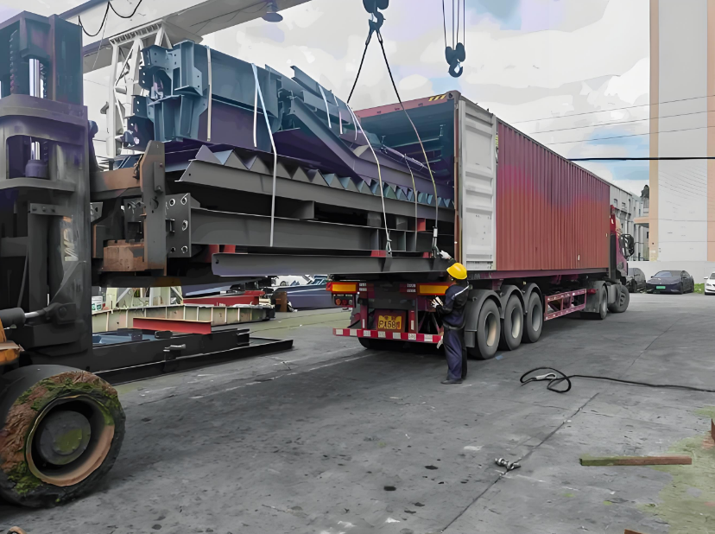
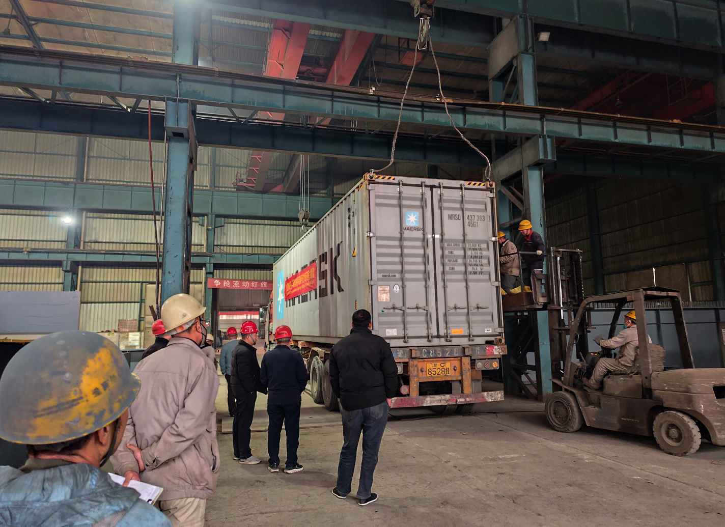
Packing & Delivery
FAQ
What one-stop services and technical support can we provide for overseas steel structure projects?
For overseas steel structure projects, our one-stop services include:
Design & engineering — structural optimization, detailing and drawing confirmation tailored to local codes and site conditions
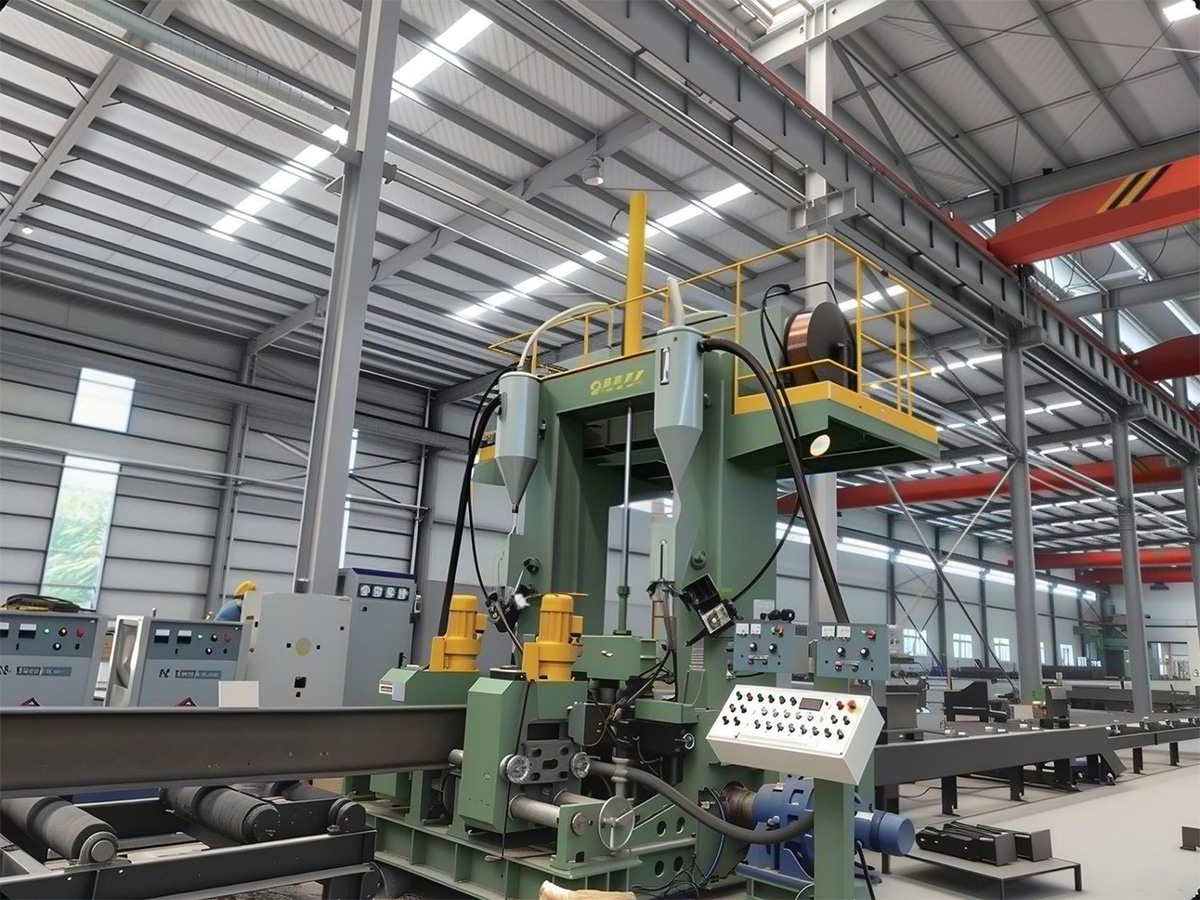
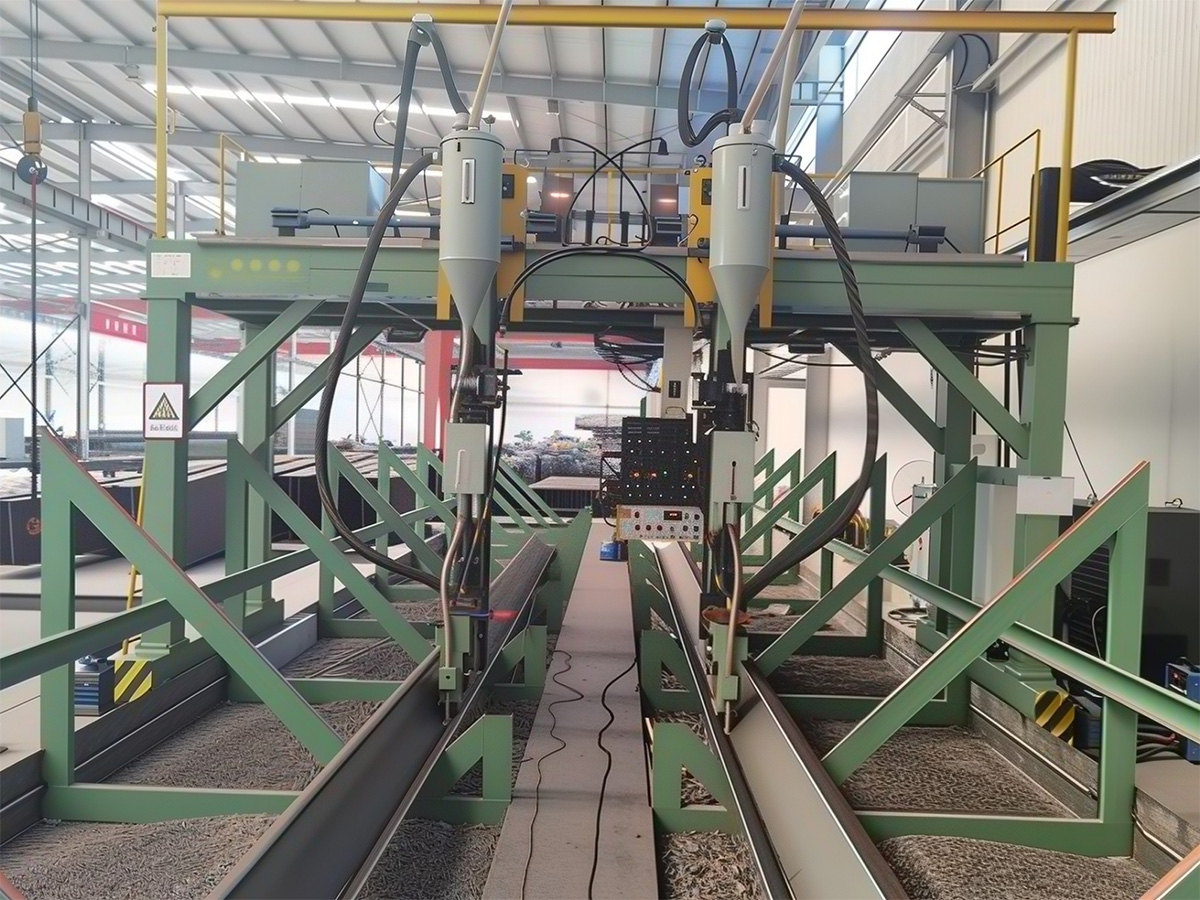
Fabrication — precision manufacturing in ISO 9001-certified facilities, with strict quality inspection at every stage
Export packing & logistics — seaworthy packing, clear documentation and coordinated shipping for long-distance delivery
On-site support — installation guidance, bolted-assembly documentation and responsive technical consultation until your project is operational
Technical support runs throughout: we confirm design details before fabrication, align drawings with production, and stay available after delivery—so every unclear point is resolved before it becomes a problem on site.
Why choose us rather than other suppliers?
We are built for overseas projects. Remote ordering, long-distance shipping and on-site assembly are our normal working mode—not exceptions we improvise around.
Engineering comes before fabrication. We confirm loads, layout, lifting logic and interfaces in the design stage, so problems are solved on paper, not after materials are cut.
One integrated chain, not disconnected handovers. Design, detailing, fabrication, inspection, packing and delivery follow-up run in one coordinated flow—reducing the mismatches that cause delays and cost overruns.
We stay available after shipment. Installation support and technical consultation continue until your facility is operational, not just until the container leaves the port.
Many suppliers can quote a price. What we offer is a predprojects, giving us stronger practical capability in international project delivery and on-site cooperation.
What products do we supply?
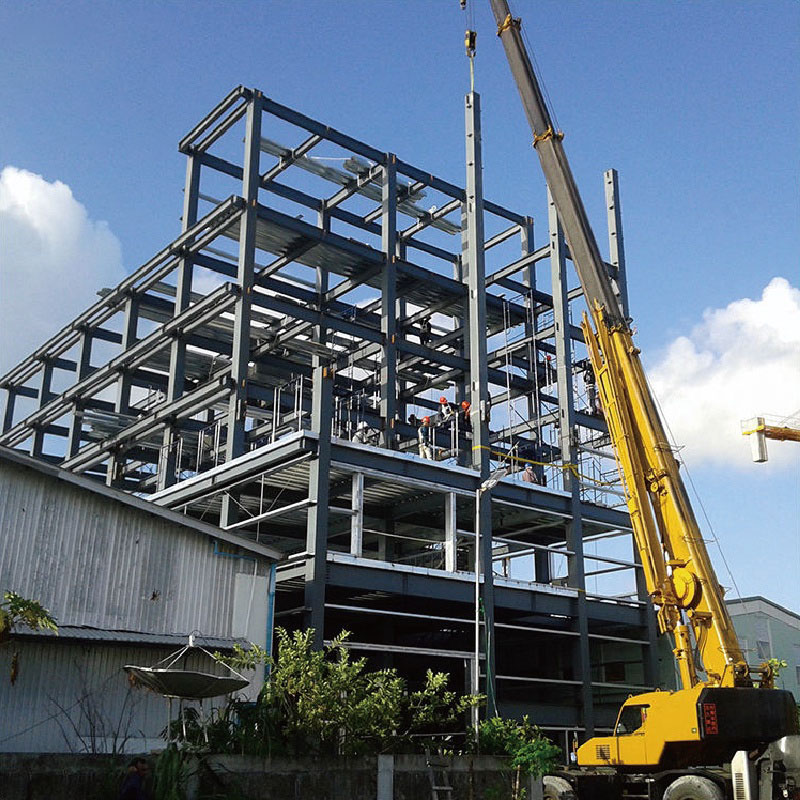
Industrial buildings — workshops, warehouses and general industrial structures
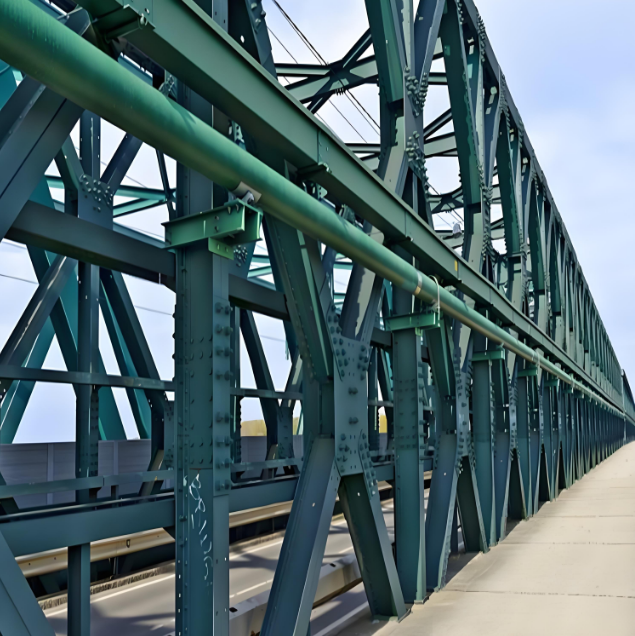
Infrastructure — bridges, Bailey bridges and grid (space-frame) structures
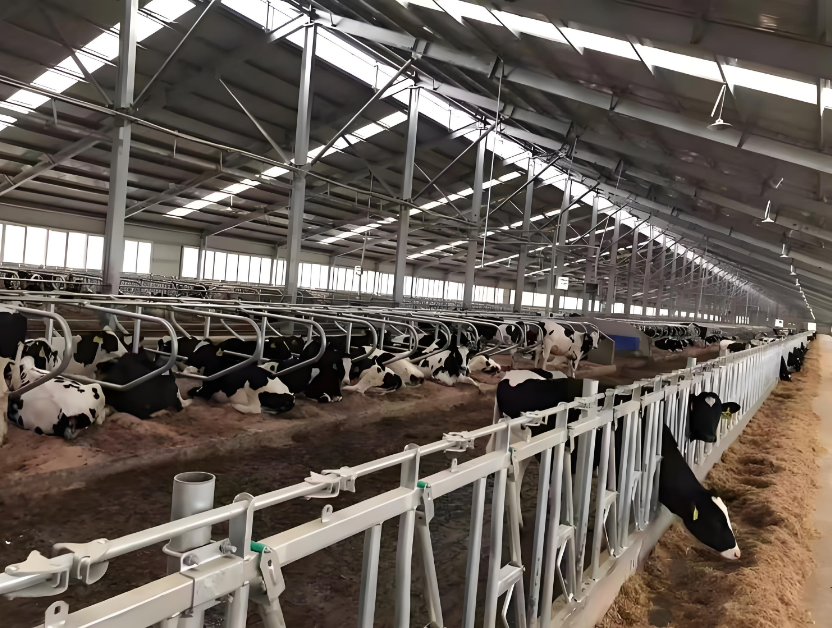
Specialized buildings — villas, cold storage facilities and livestock buildings
Custom steel components — fabricated to your drawings for project-specific needs
Quality, manufacturing accuracy and delivery reliability are at the core of everything we ship. With our own factory and professional engineering team, we provide project-based custom solutions tailored to your drawings, technical requirements, application scenarios and site conditions—so the final structure fits the real project, not just the spec sheet.
How can we ensure quality?
Certified manufacturing — components are produced in our ISO 9001-certified facilities under controlled processes, with precision tooling and trained fabrication teams
Multi-stage inspection — quality checks run at every critical point: incoming materials, cutting and drilling, welding, surface treatment and final assembly
Dimensional verification — key dimensions are checked against approved shop drawings before packing, so what ships matches what was confirmed
Traceable documentation — material certificates, inspection records and packing lists accompany every shipment, giving you a clear paper trail from factory to site
For overseas projects, we add one more layer: drawings and production are aligned before fabrication begins, so quality issues are prevented at the design stage rather than discovered after shipment.
Who are we?
At our core:
A factory we own — multiple production lines in ISO 9001-certified facilities, giving us direct control over fabrication quality, scheduling and packing
An in-house engineering team — experienced in structural design, detailing and drawing coordination, working with tools including PKPM, 3D3S, Midas, SAP2000 and Tekla
An integrated service chain — from design and detailing to fabrication, inspection, export packing and delivery follow-up, managed as one coordinated flow rather than disconnected handovers
Global project experience — we serve industrial, agricultural and offshore clients across markets, and treat remote ordering, long-distance shipping and on-site assembly as our normal working mode
Put simply: we are the kind of supplier overseas buyers can rely on to communicate clearly, manufacture consistently and deliver as agreed—from the first drawing to the final bolt.
Online Consultation
Related Suggestion
 Commercial Buildings
 Multi-storey steel structure plant
 Large steel structure plant
 Prefabricated Steel Warehouse with Crane System Industrial Lifting Ready
 Modern prefabricated steel structure modular warehouse
 Chicken poultry Egg-laying chicken breeding factory building
 Prefab Steel Livestock Barns for Cattle, Sheep & Pigs-Strong, Ventilated & Easy to Assemble
 Modern Multi-Story Steel Apartment Steel Structure Hotel Building
 High Strength Modern Bailey Bridge Design and Fabrication Prefabricated Steel Pedestrian Bridges
 Marine Engineering
 Prefab Livestock Buildings Corrosion-resistant Durable Steel Construction for Modern Cattle, Sheep, and Pig Farms
 Multi Storey Full Designed Set Steel Structure Warehouse Office Workshop Commercial Industrial Buildings
 Arch Space Frame
 Prefab Light Steel Structure for Large Span Gymnasium
 Steel Structure Workshop & Warehouse Building
 AISC Standard Joint Truss Beam Steel Structures
 Steel Frame With Mezzanine Floor
 XYSS Full Roofing Walls Windows and Doors Customized Set Steel Structures Warehouse and Buildings
 Dome Space Frame
 High-Rise Building Steel Structure
 Theatre Steel Structure
We are more than happy to serve you here. If you have any question, please feel free to contact us.