
‹
›
‹
›
Comparison of Steel Portal Frame vs. Steel Truss Frame vs. Steel Space Frame
We compare these systems on the factors that actually decide performance: span efficiency, structural behavior, fabrication complexity, service integration, architectural flexibility, and project cost control. The result is a structure choice matched to your real application — not a default recommendation rolled out for every inquiry.
The right frame does not merely support the building, it supports what the building must do.
Product Details
Core Advantages of the Product
Choosing the wrong frame early is the costliest decision in a steel building project. That is why this page compares portal frames, trusses, and space frames not as interchangeable alternatives, but as answers to different questions. A system that looks fine on a quotation can silently create fabrication complexity, service conflicts, wasted internal space, and rising hidden costs — unless it matches your span, roof form, budget target, construction rhythm, and future use.
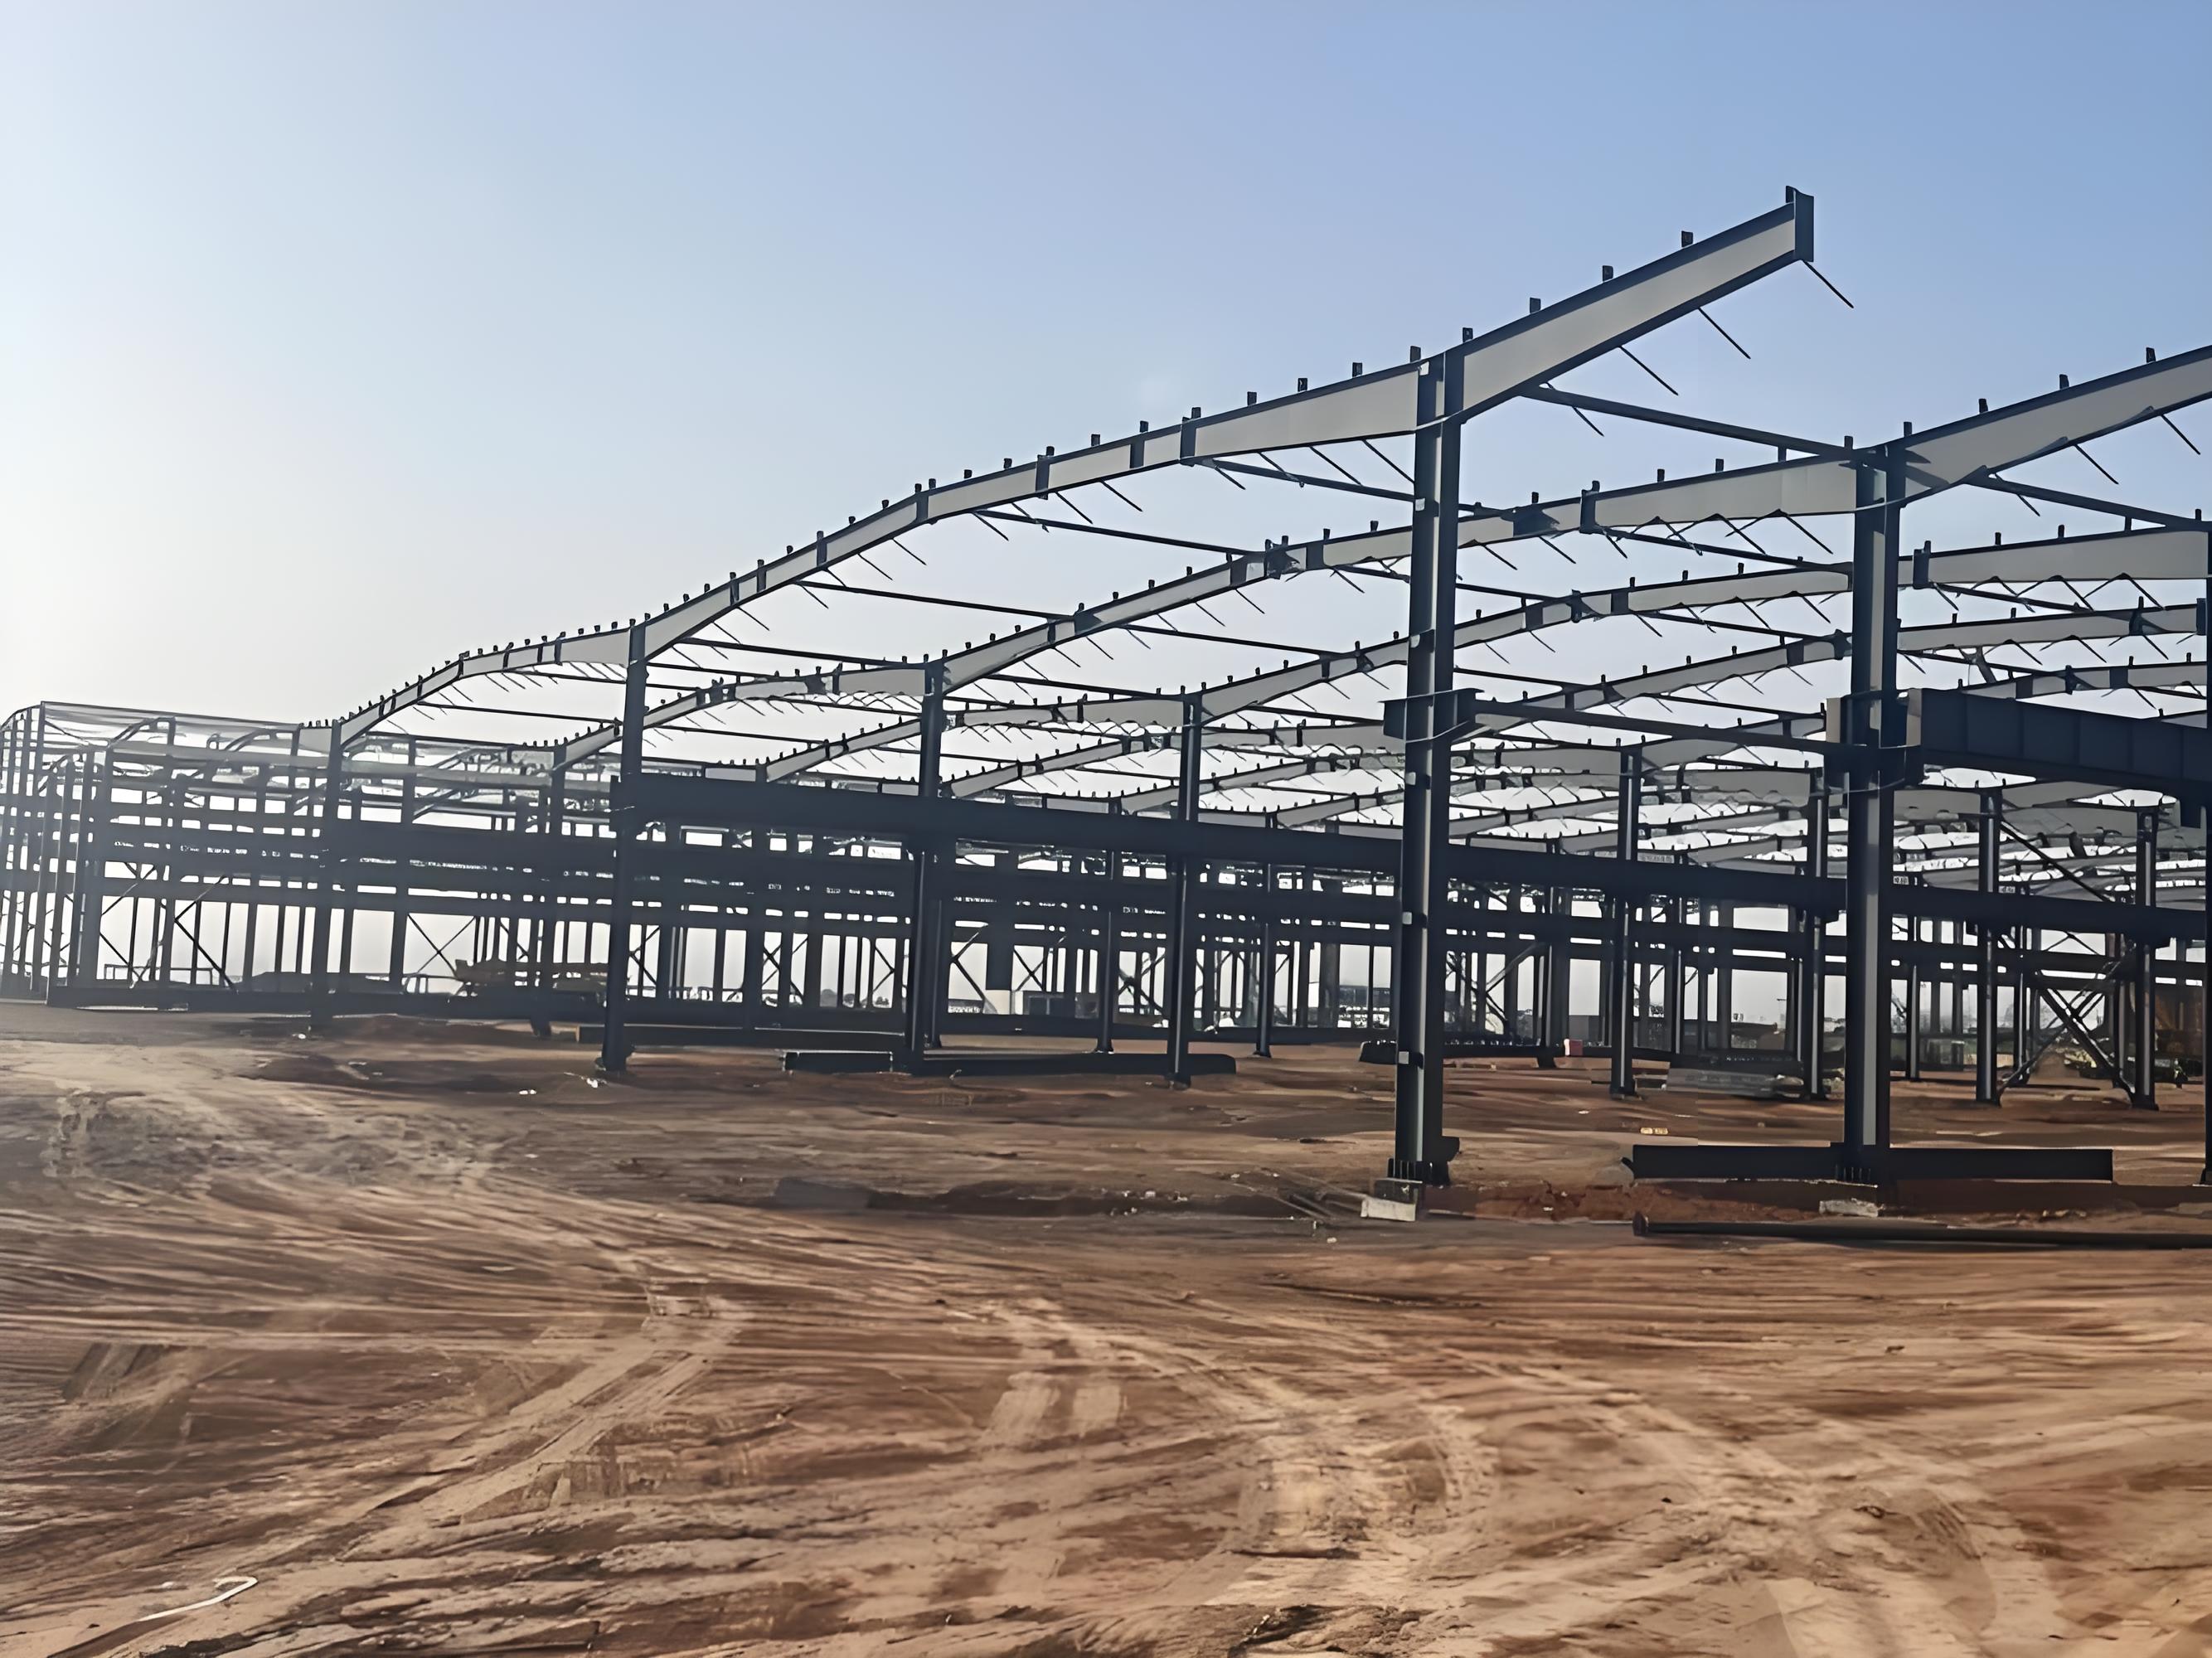
Portal Frames — The Economical Default for Single-Storey Sheds
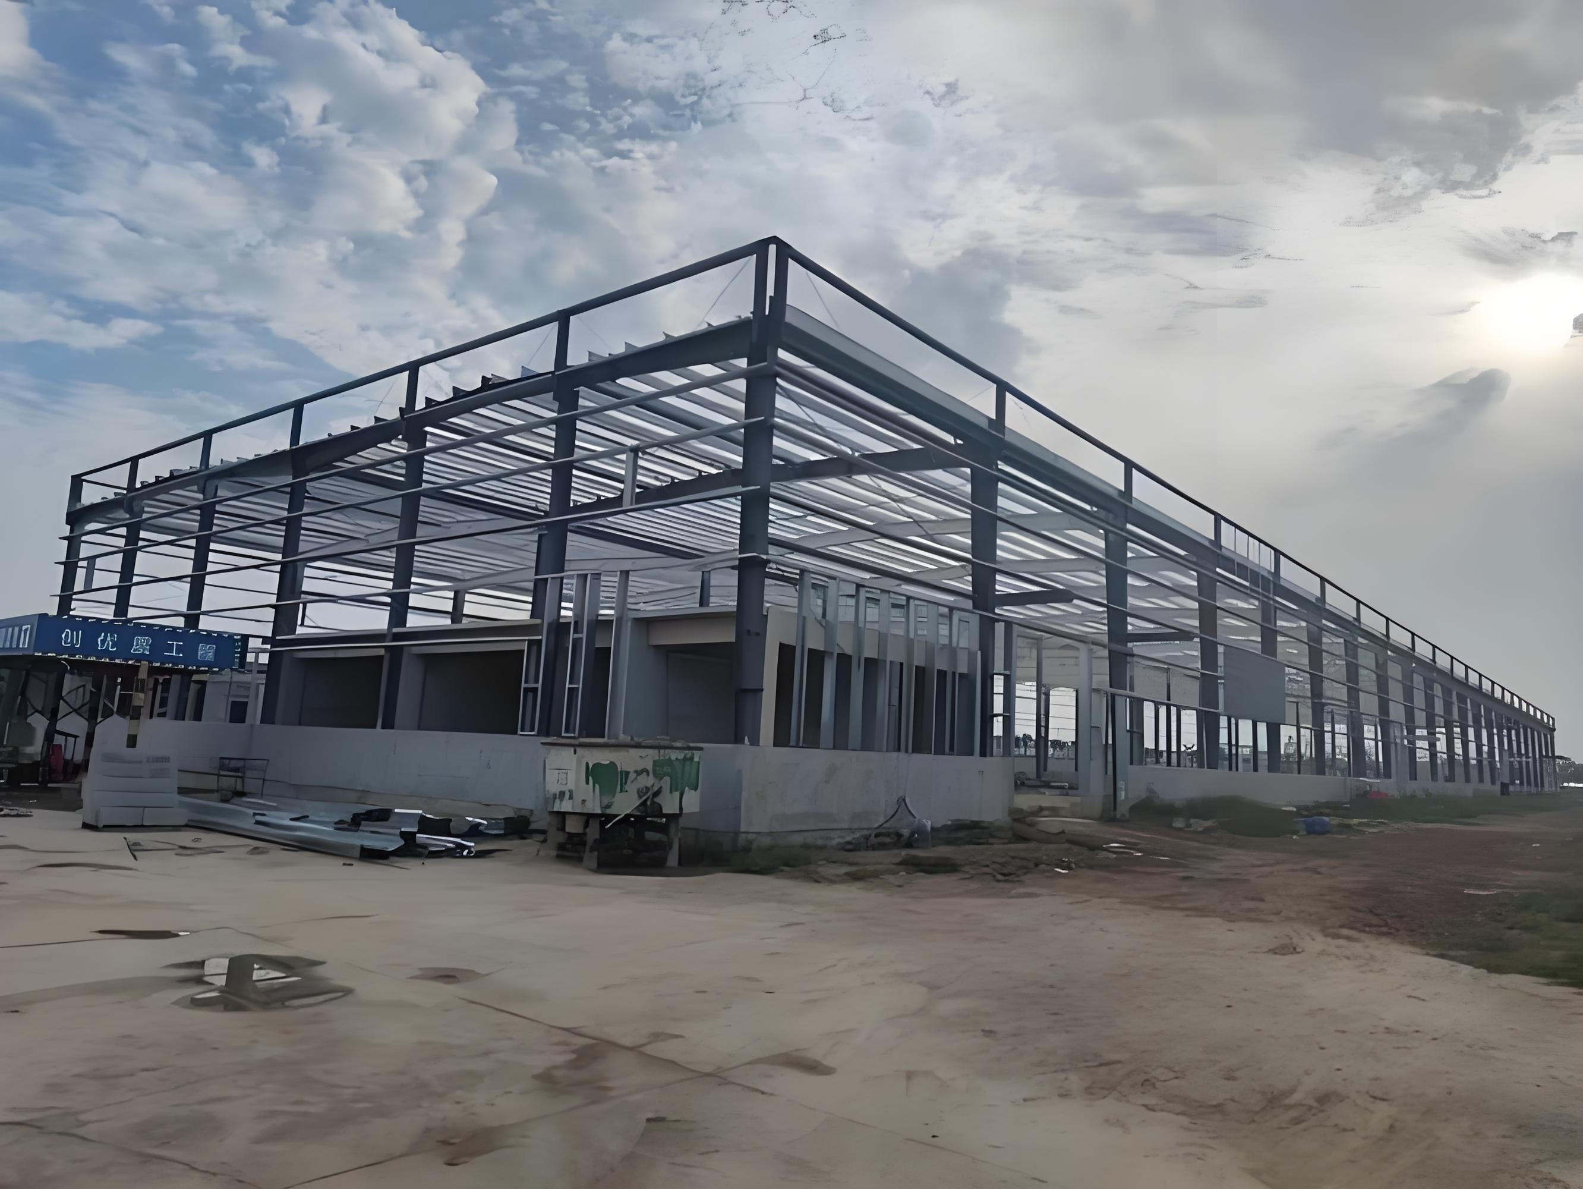
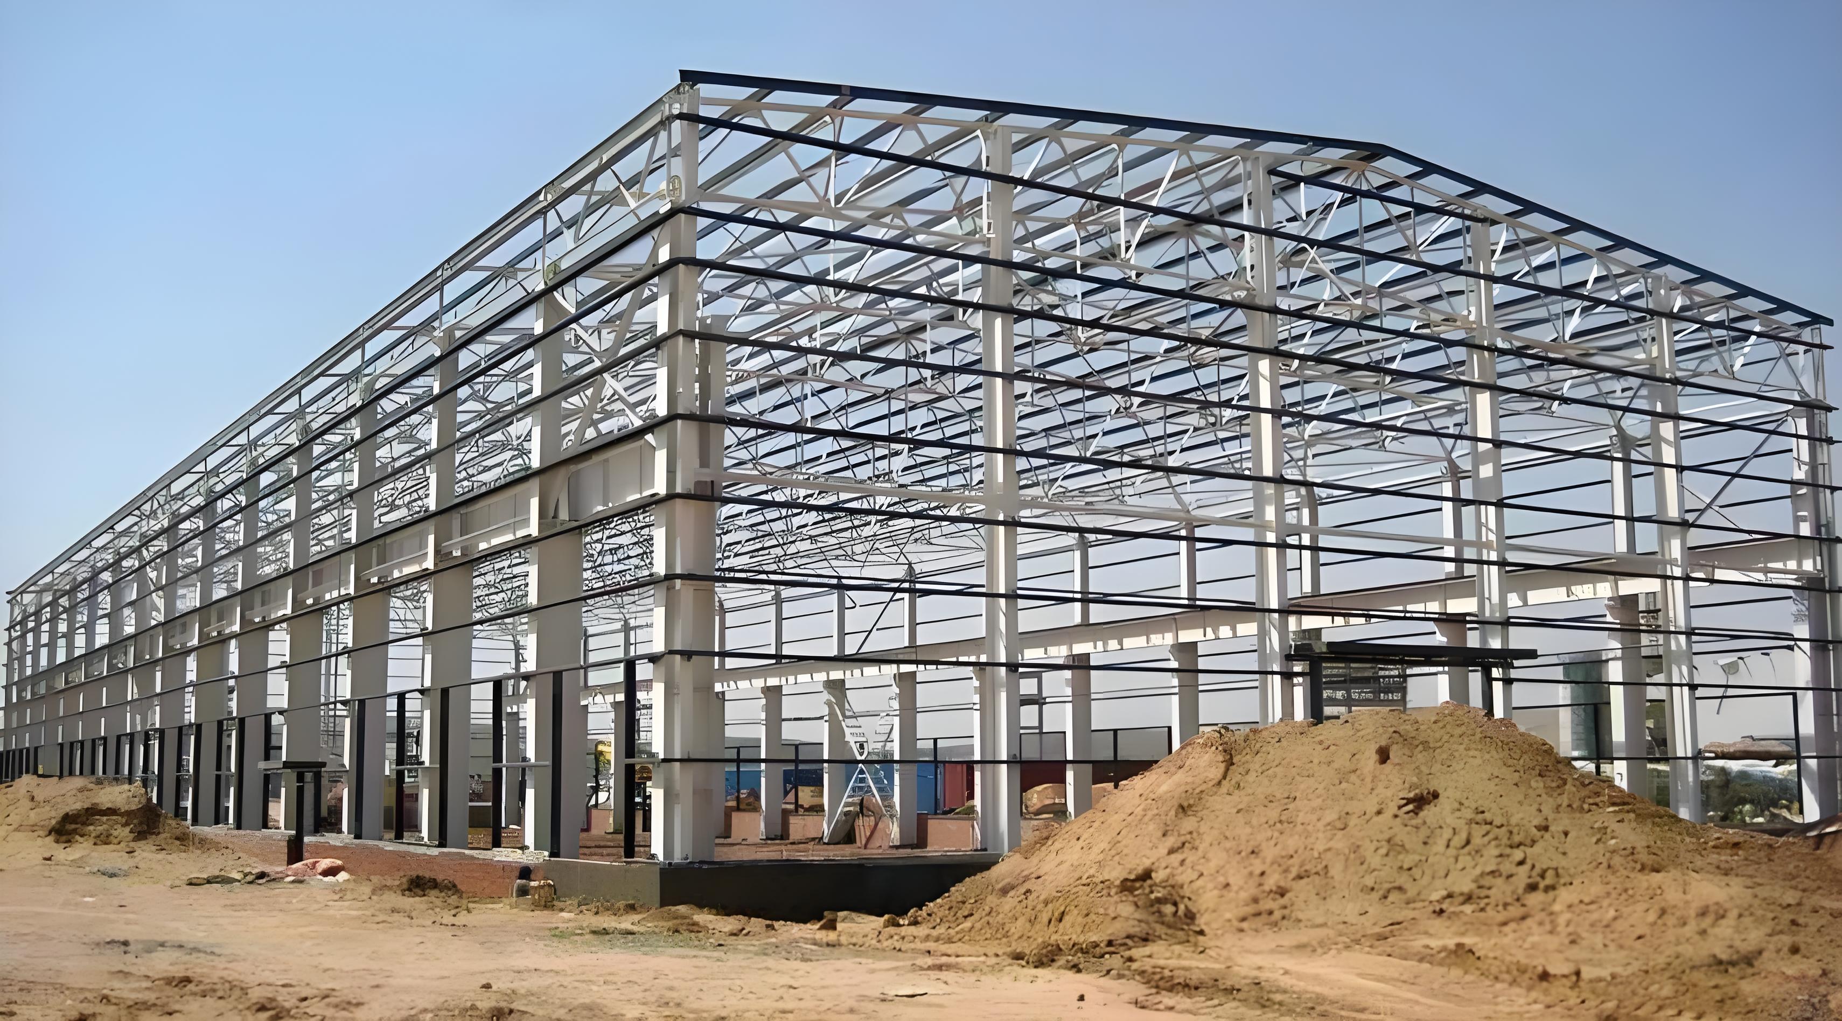
For single-storey industrial buildings up to about 50 meters, portal frames pair structural efficiency with functional simplicity. They deliver large column-free areas at some of the lowest costs in steel construction — the practical, proven workhorse for standard warehouse and workshop layouts.
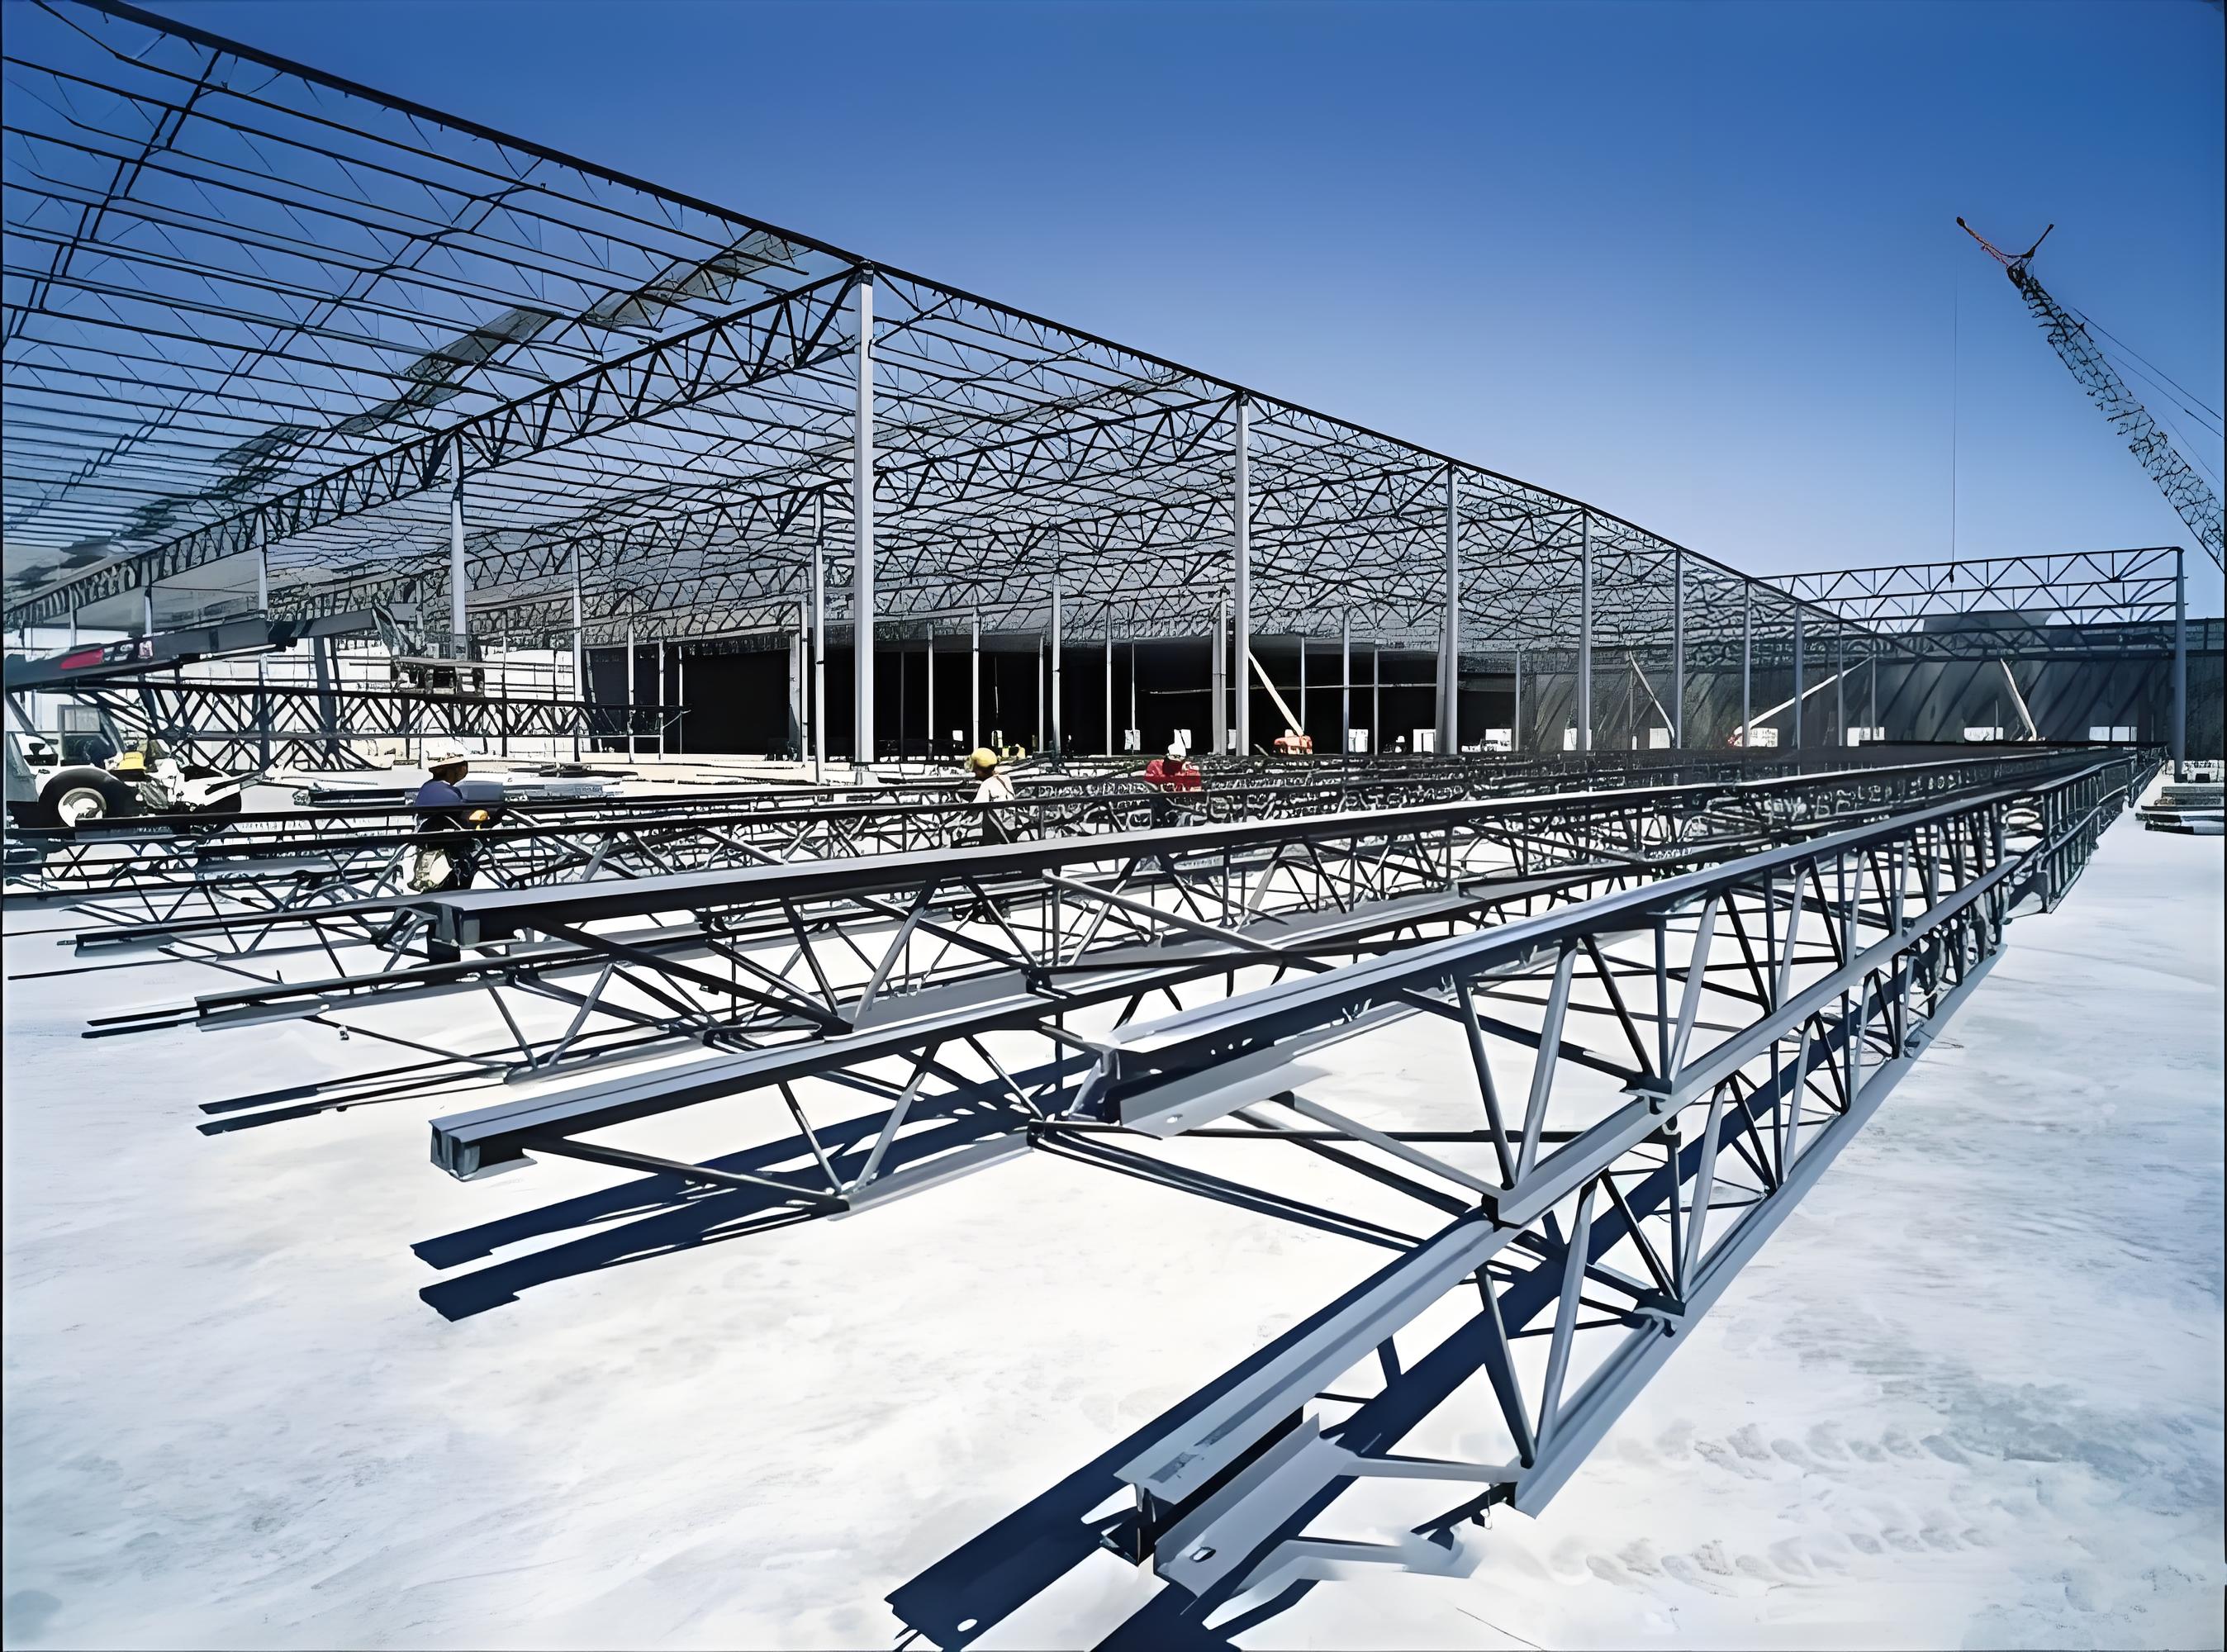
Truss Frames — Efficiency Beyond the 20-Meter Mark
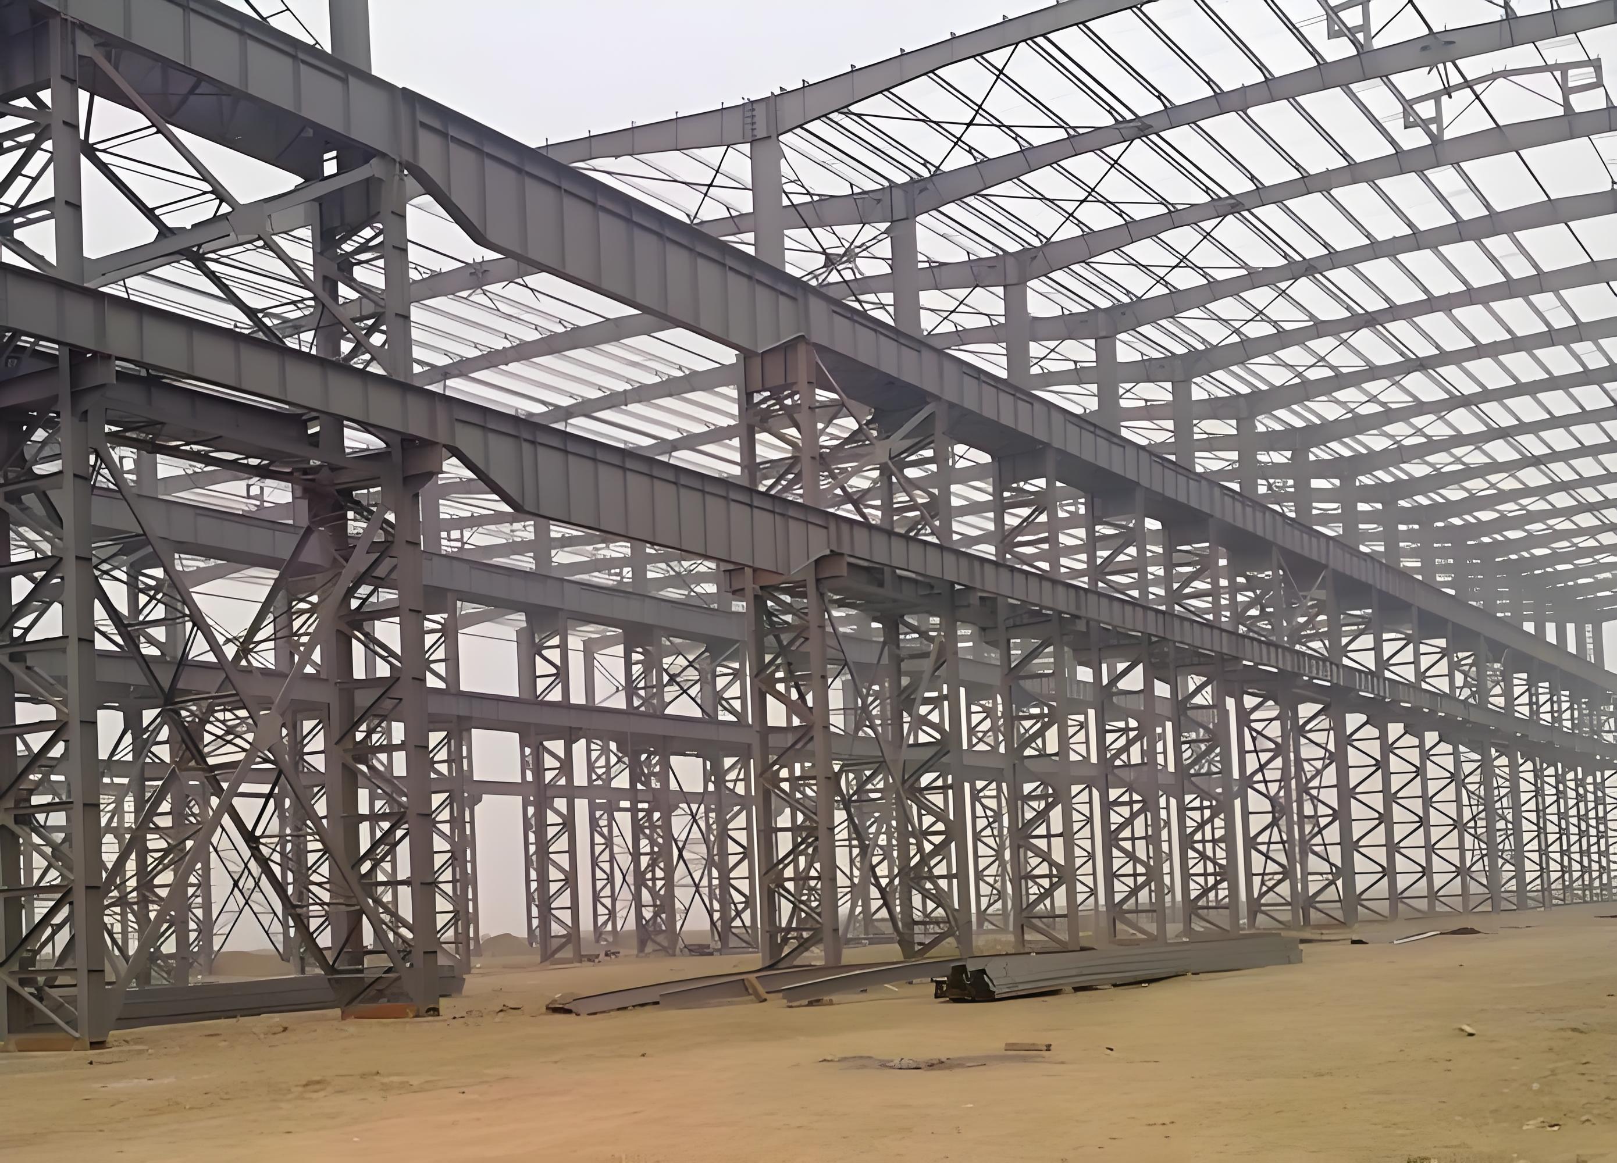
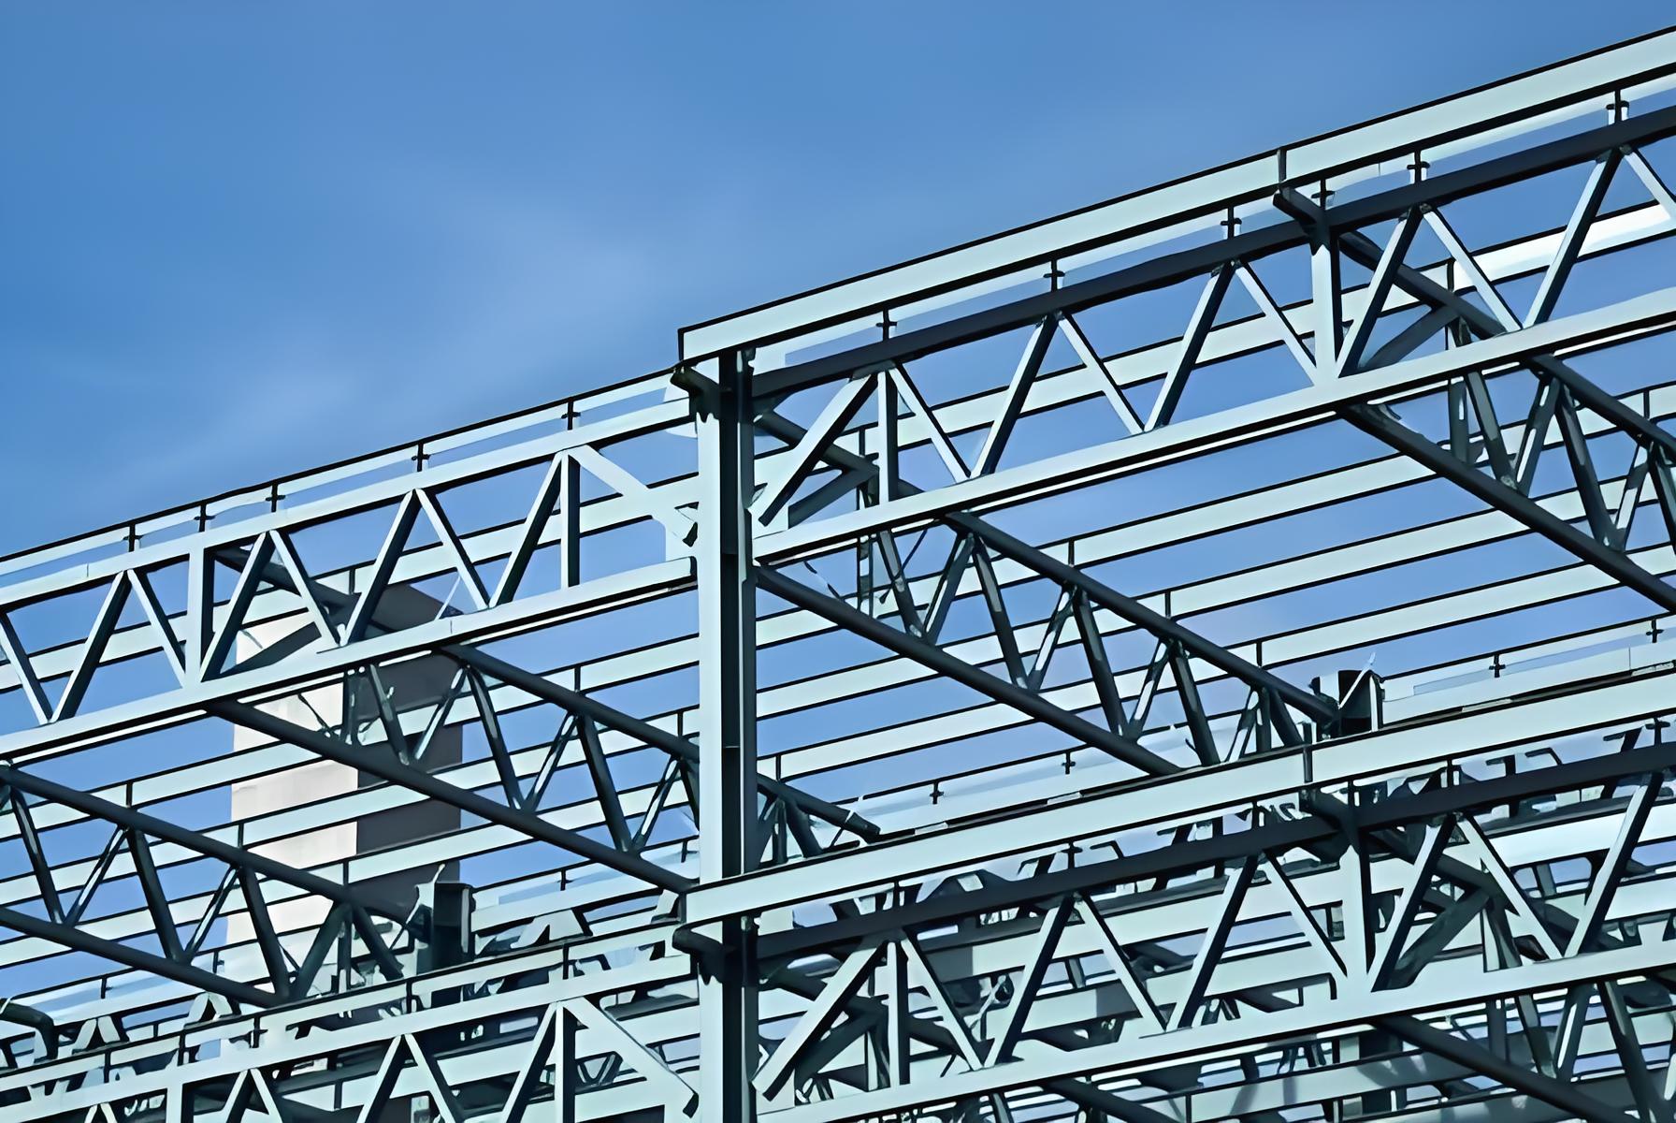
As spans grow and building services need a home, trusses become increasingly attractive. Generally economical above 20 meters, their real edge lies in the open web: ducts and pipes pass through the truss itself, integrating ventilation, electrical, and plumbing systems far more cleanly than a solid frame would allow.
Space Frames — Geometry for Grand Coverage
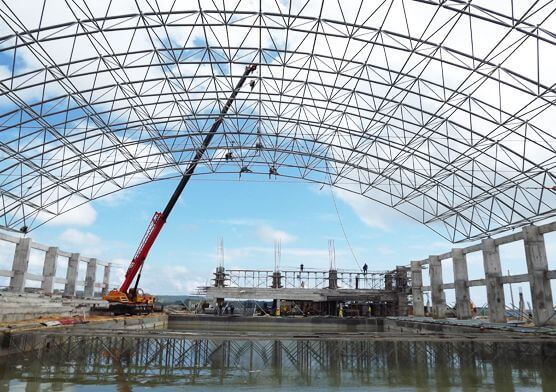
When the project demands covering very large areas with open space and architectural freedom, space frames step in. Built from small components connected at pre-formed nodes, they assemble into three-dimensional grids that span vast roofs with elegant complexity. As SteelConstruction.info notes, these node-connected assemblies are designed precisely for large-area coverage.
So Which One Is Yours?
The three systems are not interchangeable — they are selections. The right choice depends on your priority: maximum economy in a standard shed, efficient long-span coverage, cleaner integration of building services, or sweeping column-free space with architectural freedom. Tell us your span, roof form, and intended use — we will show you which system pays for itself.
Technical Support We Can Provide
A price comparison picks a supplier. A technical comparison picks the right system. For projects built around system comparison, engineering support matters more than any quotation. Before production begins, we sort out the structural logic — span requirements, roof loading, service coordination, floor use, erection considerations, and future flexibility — so the selected frame is not just the best on paper, but workable in design, fabrication, and installation.
Tools are only half of engineering. We work with PKPM, 3D3S, Midas, SAP2000, and Tekla, and apply BIM capability across the project lifecycle — supporting structure comparison, design optimization, node coordination, drawing deepening, and fabrication preparation in a genuinely engineering-driven way. The model and the shop floor stay on the same page from day one.
We help you see why one system outranks another — with clarity, not guesswork. Early alignment removes repeated confirmations later, and keeps structural intent, drawings, and actual manufacturing output in lockstep. A system wins the comparison only if it survives fabrication and erection.
Regarding us
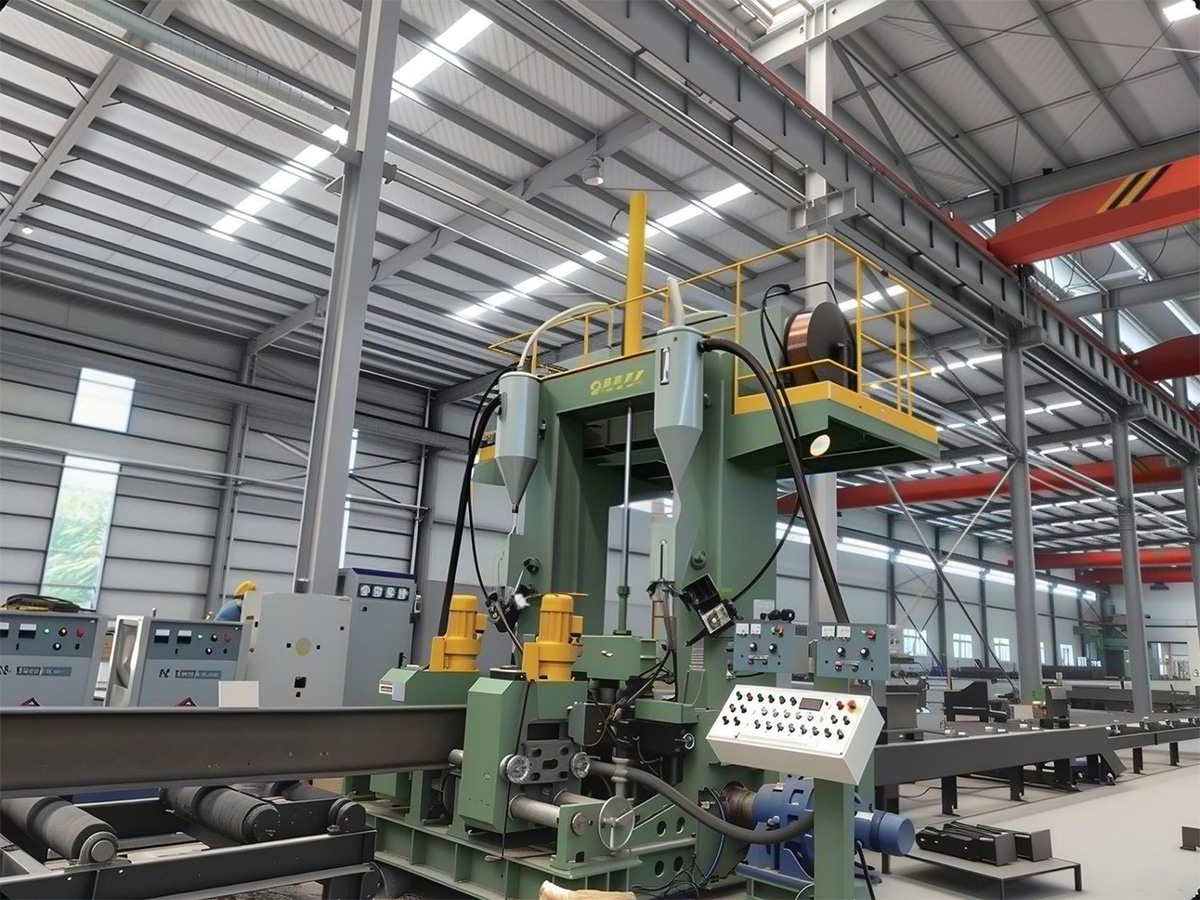
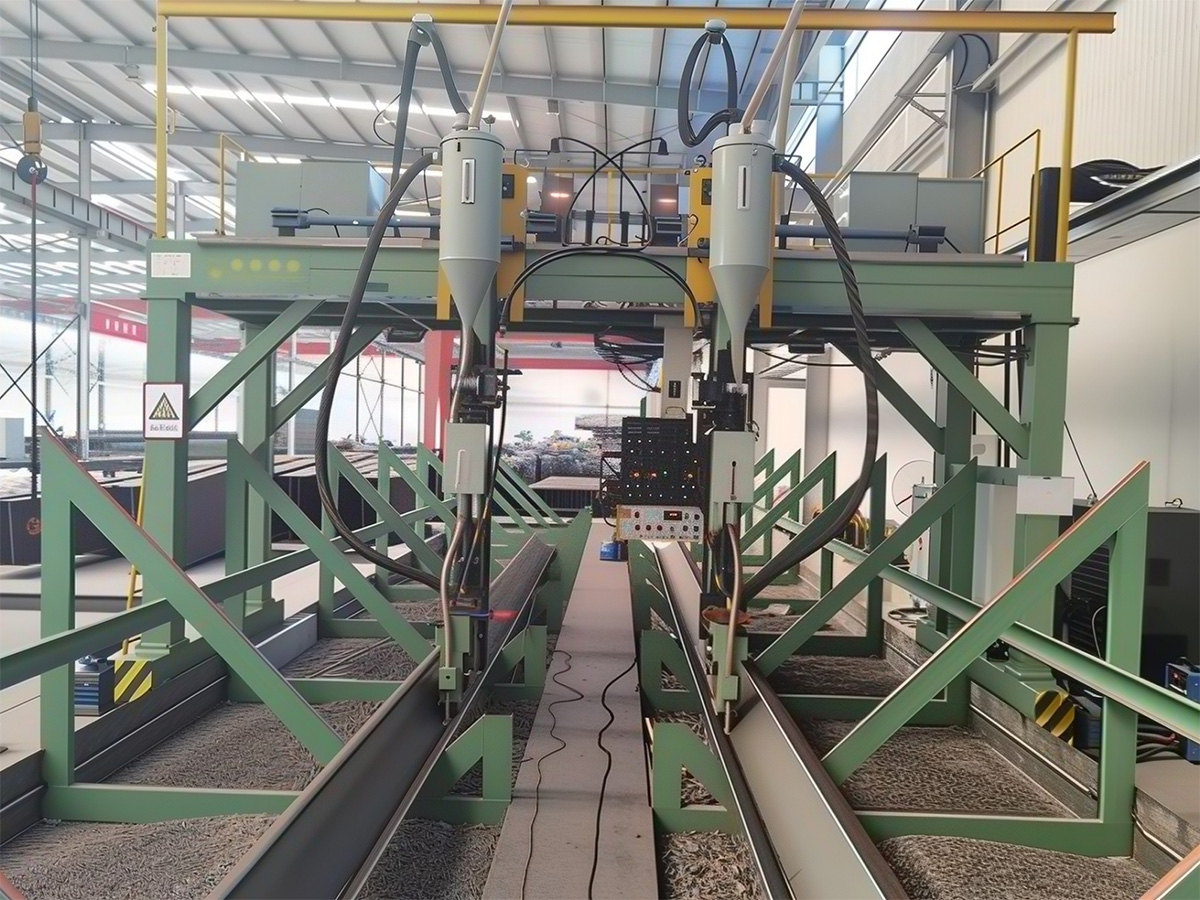
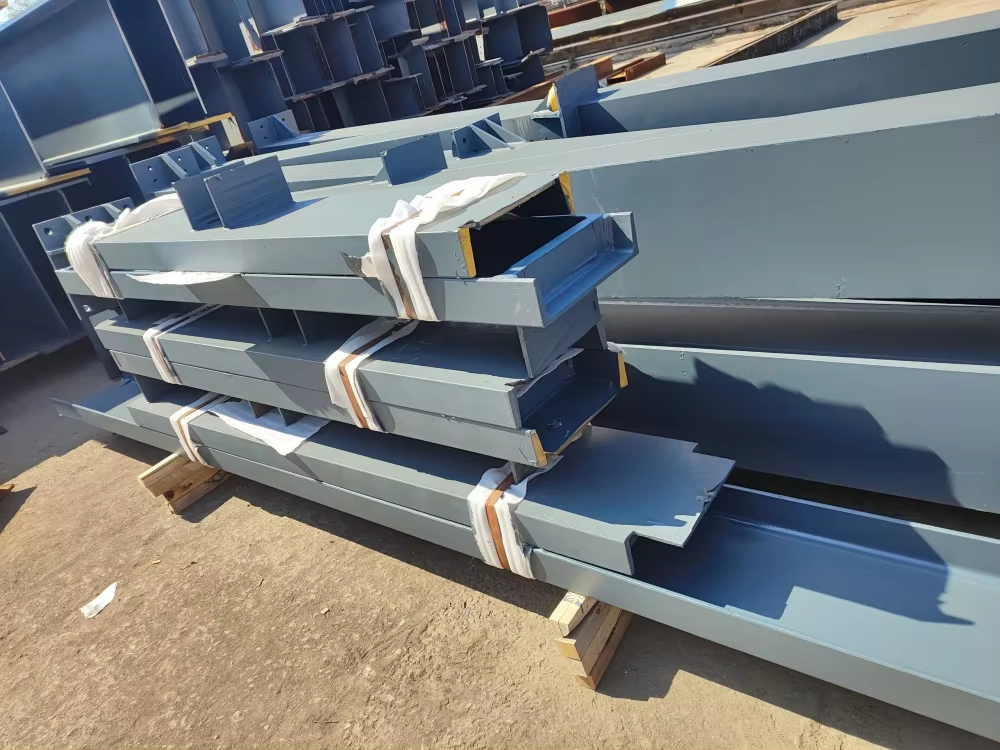
A solid comparative analysis is only as good as the execution behind it. Our seven steel structure production lines, with an annual capacity of 50,000 tons, give us the manufacturing depth to move your project from scheme comparison into actual production and delivery without a loss of momentum.
Our engineering background spans far beyond a single building type — multi-storey and complex structures, spatial steel structures, municipal bridges, high-clean industrial plants, intelligent logistics systems, coal chemical and new energy structures, nuclear power projects, and overseas projects. This breadth lets us judge structural selection from the perspective of practical execution, not from the limits of one product line.
We provide comprehensive services from the initial project stage through implementation — because the value of a comparison is confirmed only when the building is delivered.
Our Team and All-Day Project Support
A good comparison result needs a team that can keep following the project after the first discussion. Our technical and project support team includes experienced engineering personnel who can stay involved in structural communication, drawing confirmation, coordination between system choice and detailing, production follow-up and delivery preparation. This makes the support more continuous and reduces the risk that key issues get lost between separate departments or separate stages.
We can help you with all-day project support, especially when the project requires repeated technical clarification, quick decision cycles or cross-border communication. Instead of stopping at a recommendation, we can continue supporting the project until the structure path is more clearly translated into fabrication and shipment execution.
Visit Our Company
If you would like to understand our engineering coordination and fabrication organization more directly, you are welcome to visit our company. We can show you our production lines, detailing process, quality control procedures and how we turn structural decisions into organized execution.
A visit also makes the comparison discussion more practical. We can review your project face to face and discuss span, use, roof form, structural system selection and delivery planning in a more focused way.
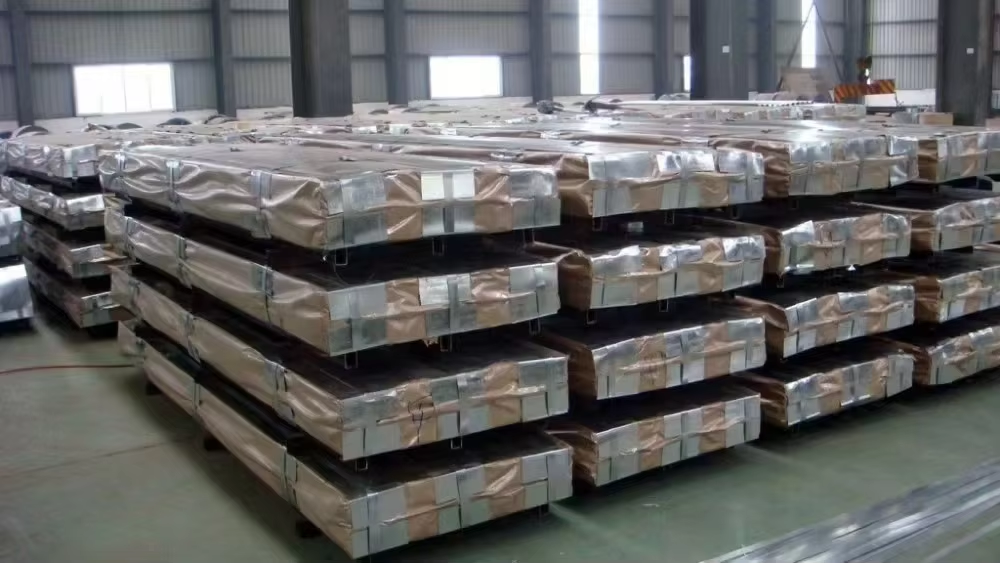
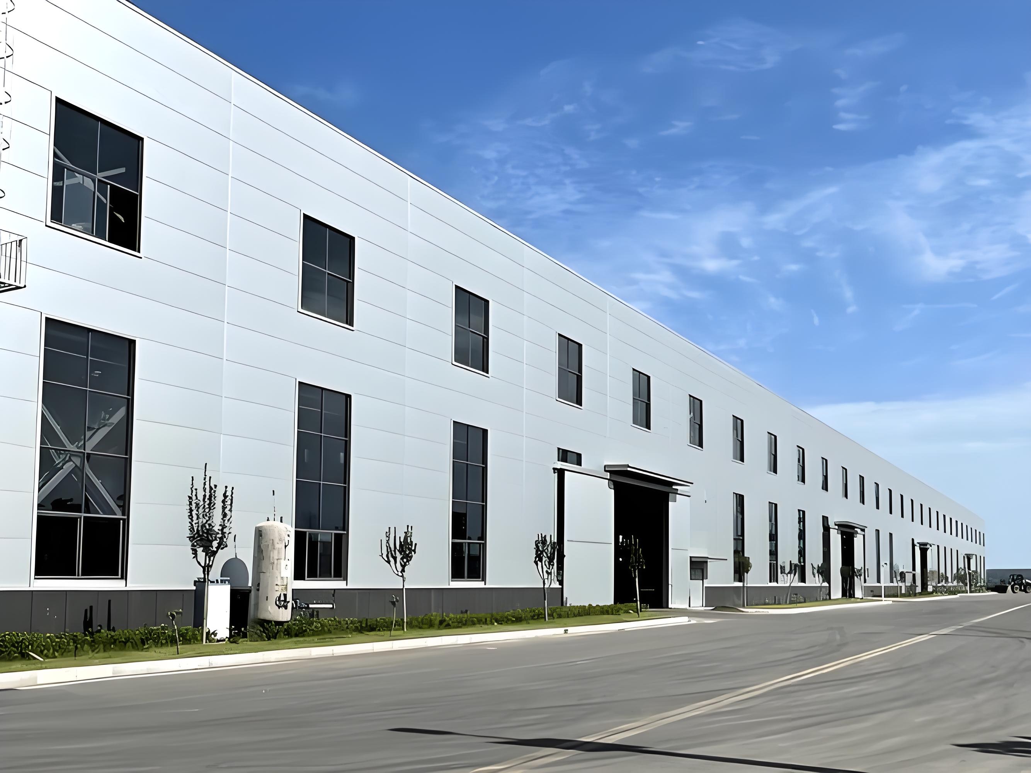
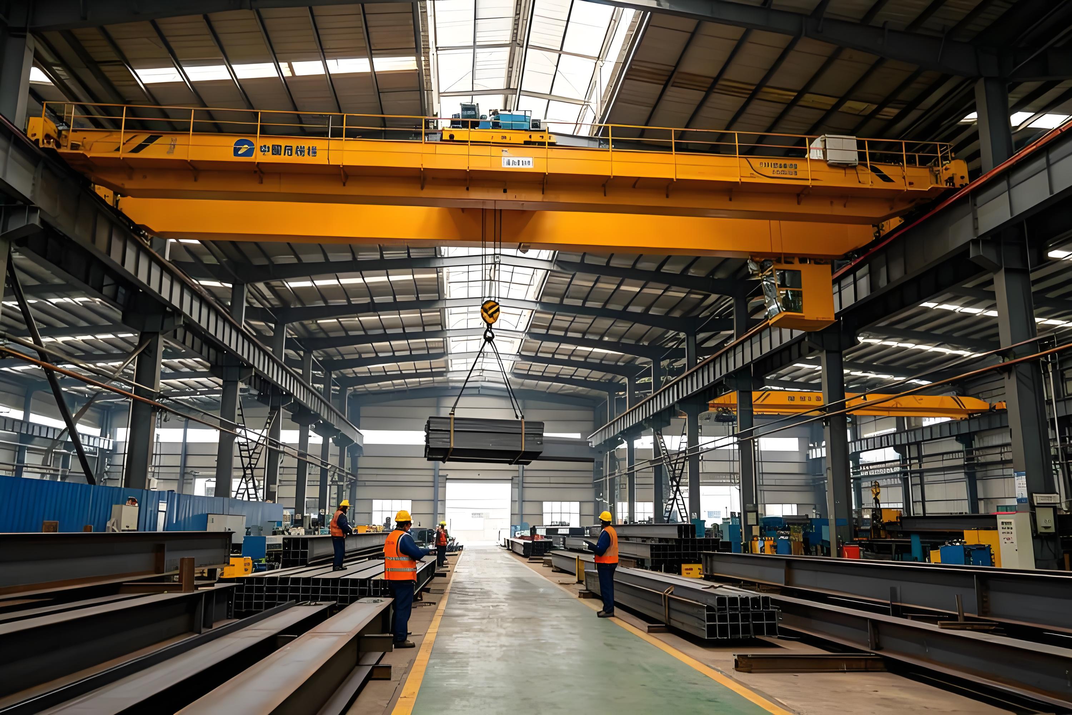
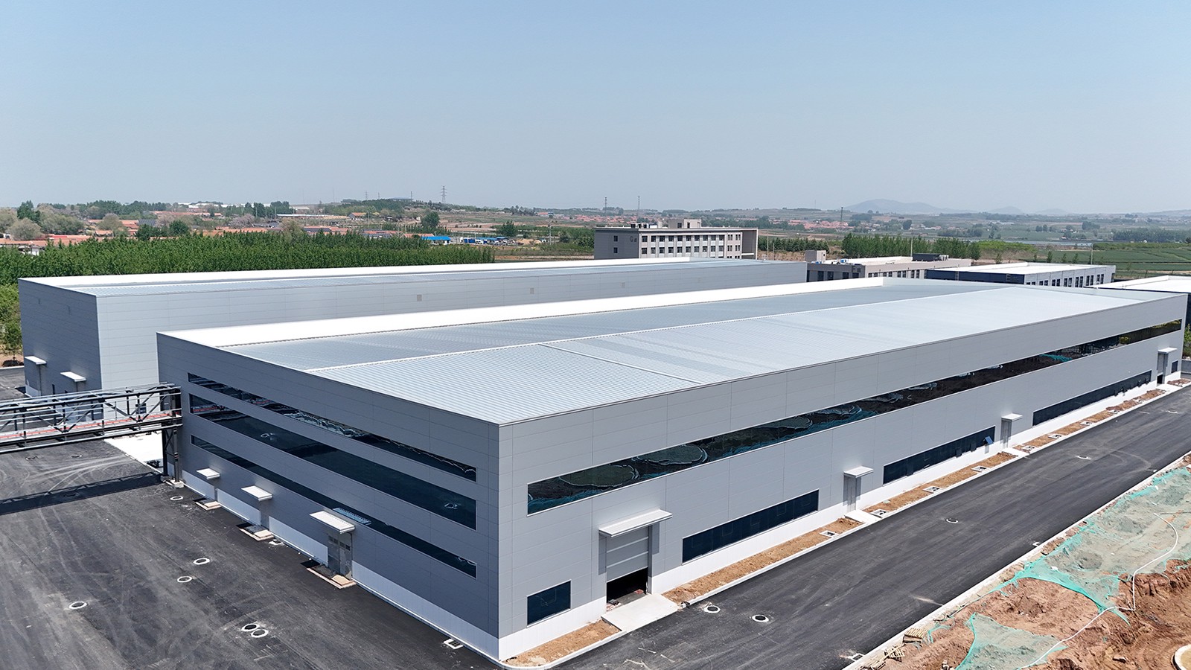
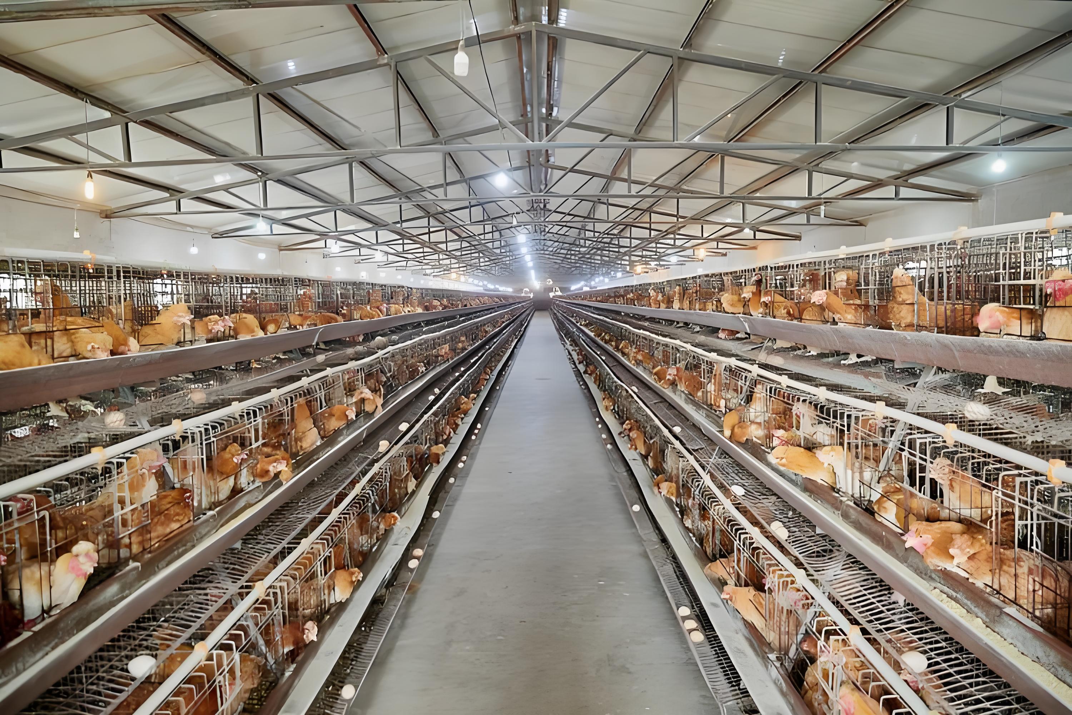
Factory Display
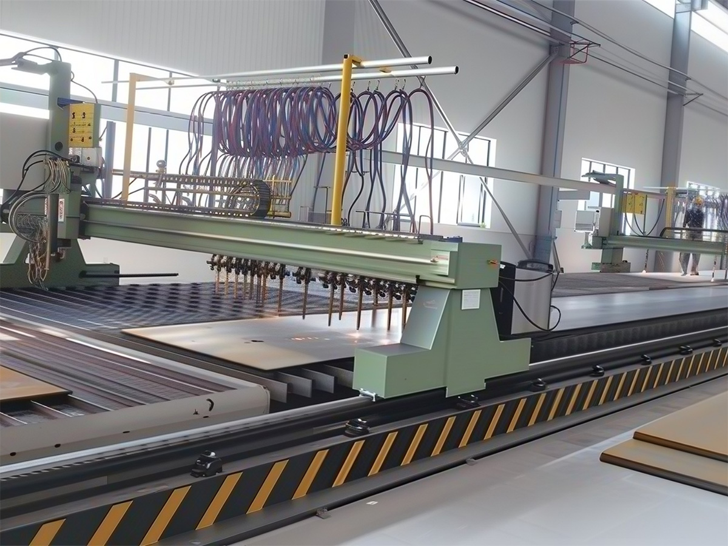
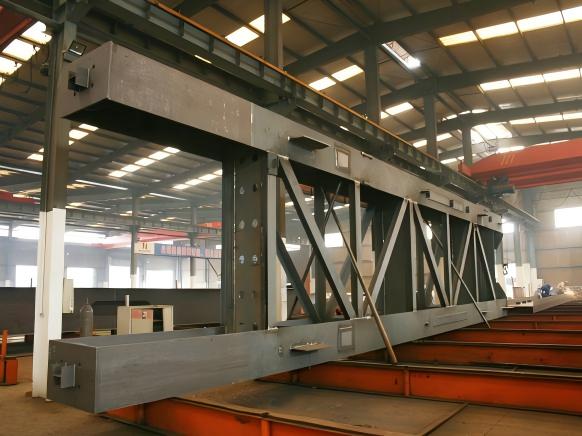
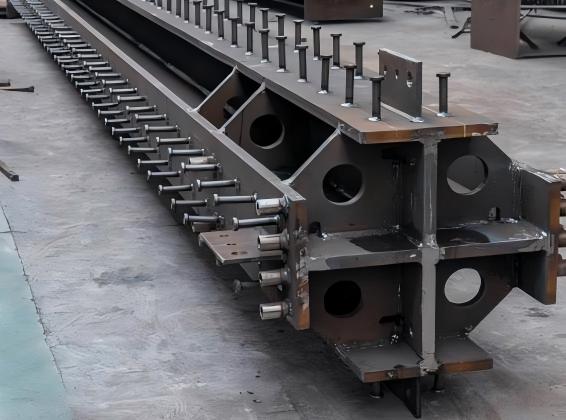
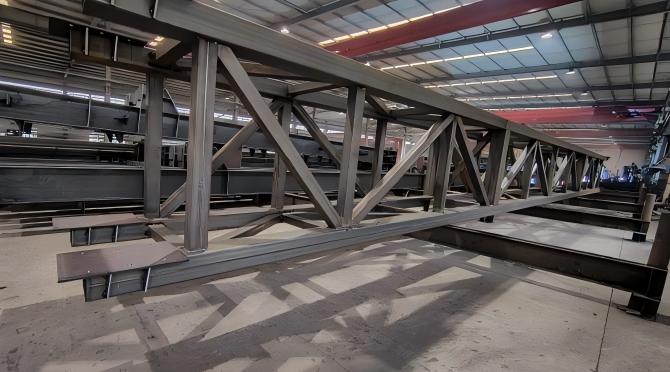
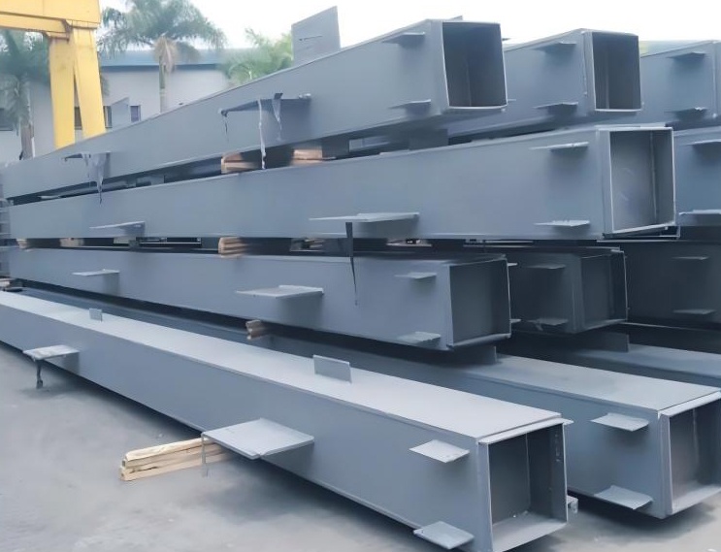
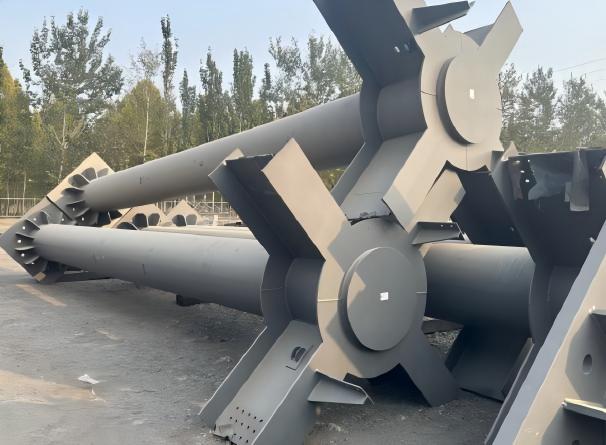
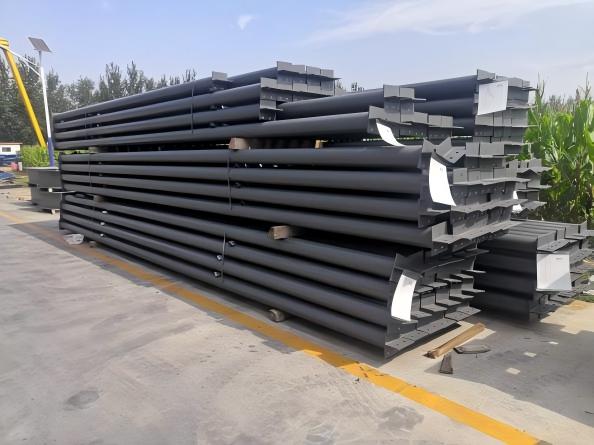
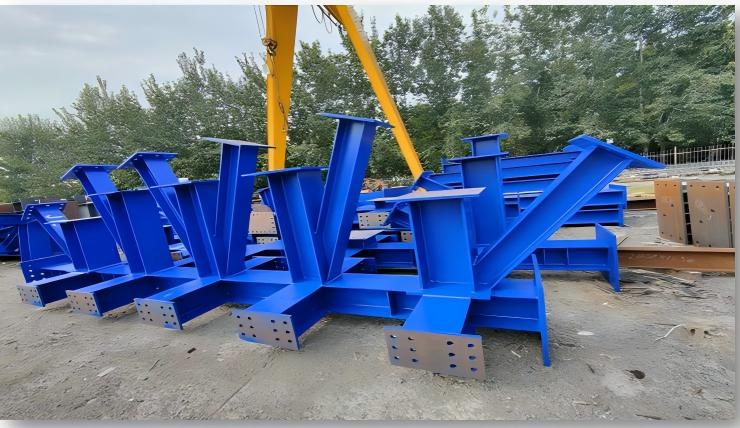
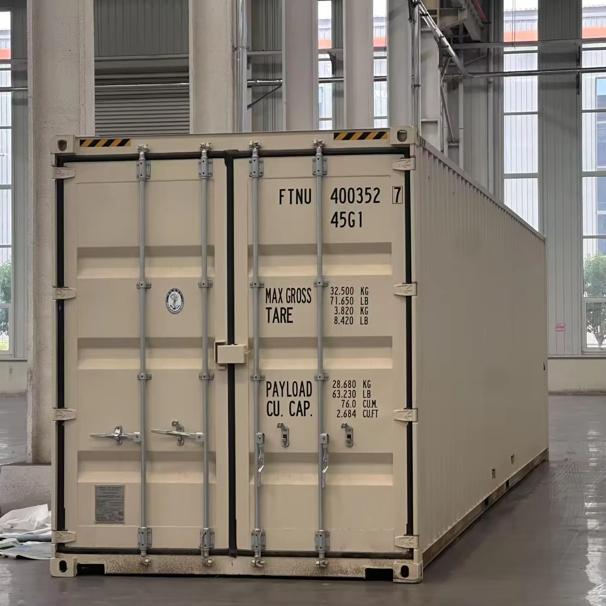
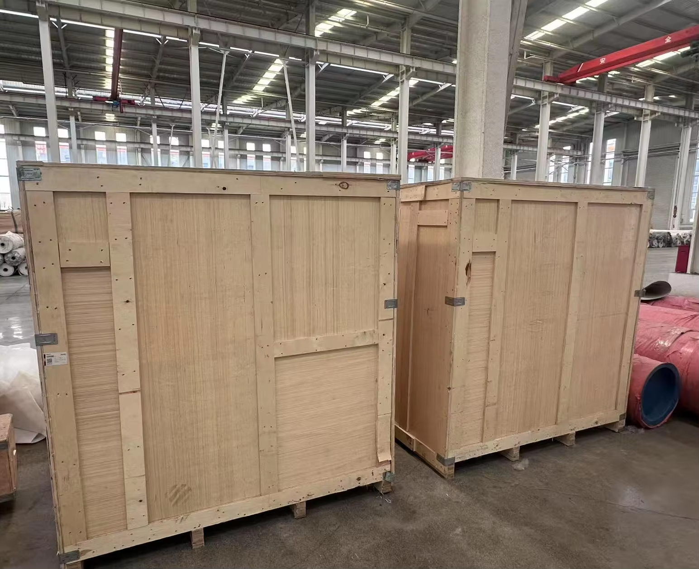
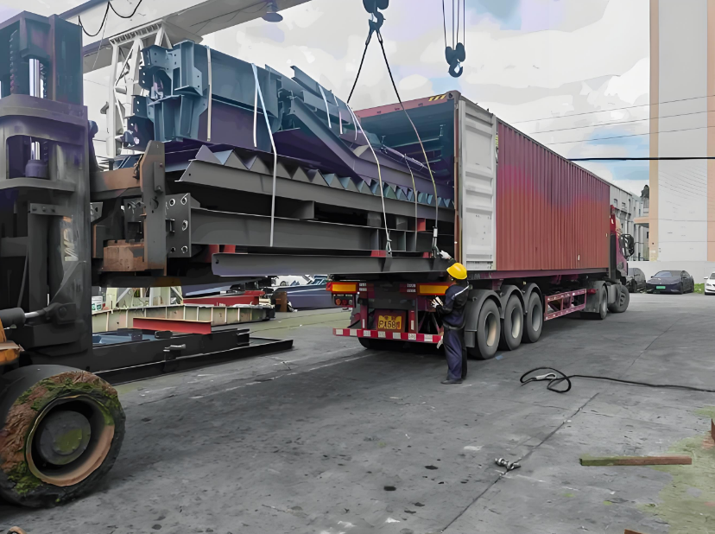
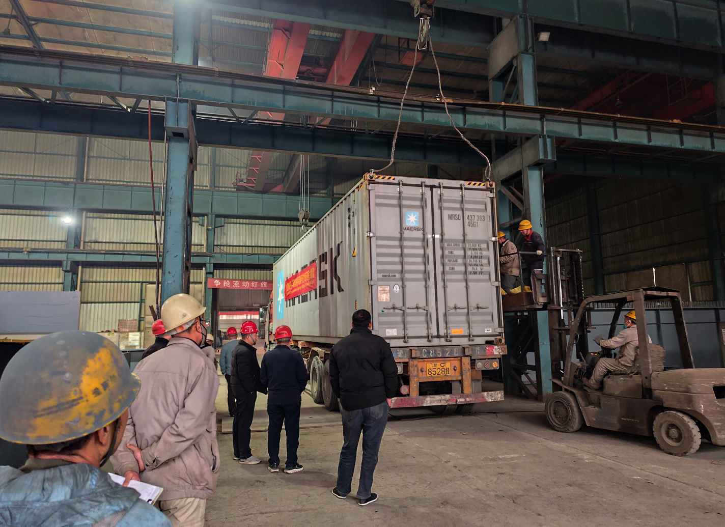
Packing & Delivery
FAQ
What one-stop services and technical support can we provide for overseas steel structure projects?
For overseas steel structure projects, our one-stop services include:
Design & engineering — structural optimization, detailing and drawing confirmation tailored to local codes and site conditions
Fabrication — precision manufacturing in ISO 9001-certified facilities, with strict quality inspection at every stage
Export packing & logistics — seaworthy packing, clear documentation and coordinated shipping for long-distance delivery
On-site support — installation guidance, bolted-assembly documentation and responsive technical consultation until your project is operational
Technical support runs throughout: we confirm design details before fabrication, align drawings with production, and stay available after delivery—so every unclear point is resolved before it becomes a problem on site.
Why choose us rather than other suppliers?
We are built for overseas projects. Remote ordering, long-distance shipping and on-site assembly are our normal working mode—not exceptions we improvise around.
Engineering comes before fabrication. We confirm loads, layout, lifting logic and interfaces in the design stage, so problems are solved on paper, not after materials are cut.
One integrated chain, not disconnected handovers. Design, detailing, fabrication, inspection, packing and delivery follow-up run in one coordinated flow—reducing the mismatches that cause delays and cost overruns.
We stay available after shipment. Installation support and technical consultation continue until your facility is operational, not just until the container leaves the port.
Many suppliers can quote a price. What we offer is a predprojects, giving us stronger practical capability in international project delivery and on-site cooperation.
What products do we supply?
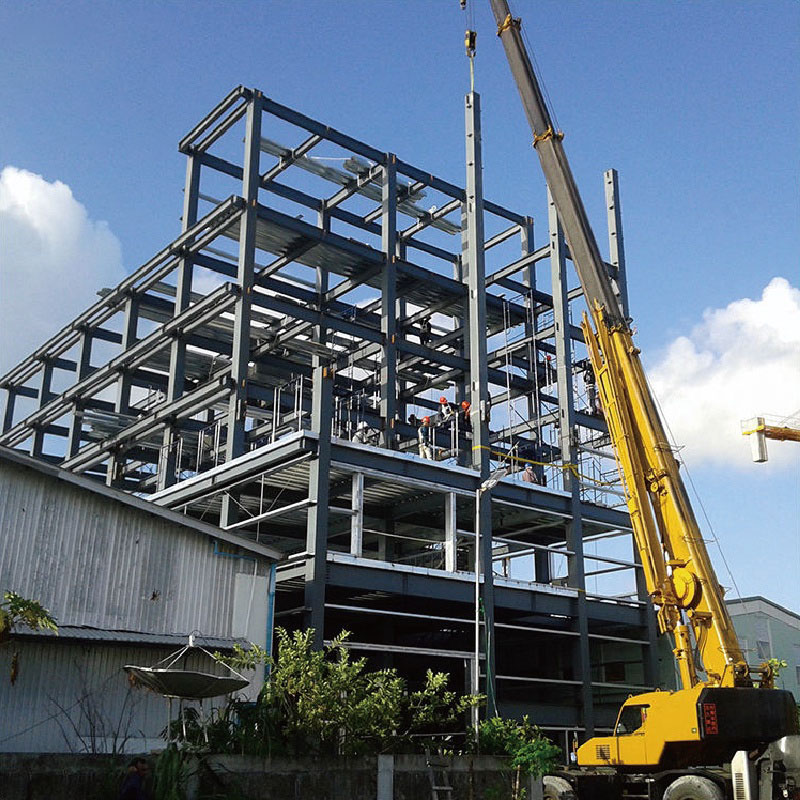
Industrial buildings — workshops, warehouses and general industrial structures
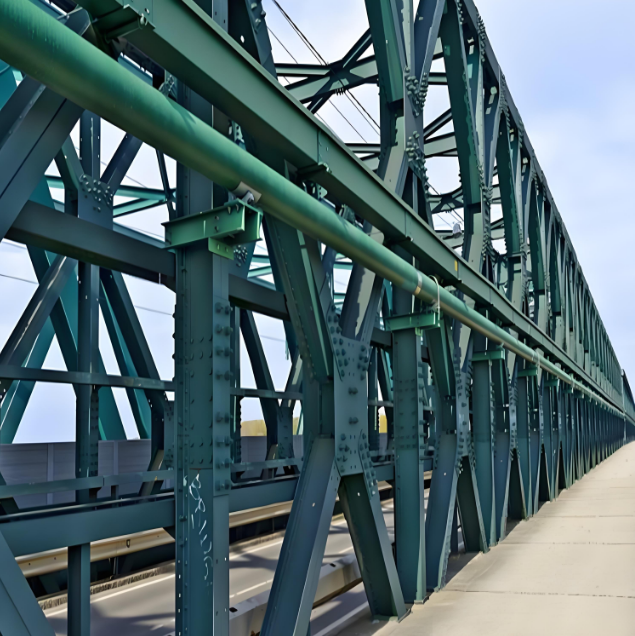
Infrastructure — bridges, Bailey bridges and grid (space-frame) structures
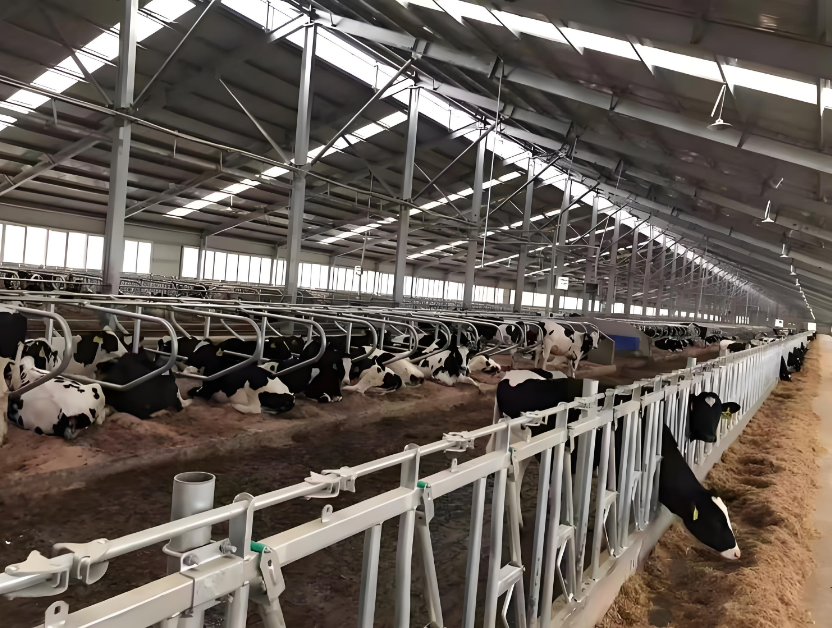
Specialized buildings — villas, cold storage facilities and livestock buildings
Custom steel components — fabricated to your drawings for project-specific needs
Quality, manufacturing accuracy and delivery reliability are at the core of everything we ship. With our own factory and professional engineering team, we provide project-based custom solutions tailored to your drawings, technical requirements, application scenarios and site conditions—so the final structure fits the real project, not just the spec sheet.
How can we ensure quality?
Certified manufacturing — components are produced in our ISO 9001-certified facilities under controlled processes, with precision tooling and trained fabrication teams
Multi-stage inspection — quality checks run at every critical point: incoming materials, cutting and drilling, welding, surface treatment and final assembly
Dimensional verification — key dimensions are checked against approved shop drawings before packing, so what ships matches what was confirmed
Traceable documentation — material certificates, inspection records and packing lists accompany every shipment, giving you a clear paper trail from factory to site
For overseas projects, we add one more layer: drawings and production are aligned before fabrication begins, so quality issues are prevented at the design stage rather than discovered after shipment.
Who are we?
At our core:
A factory we own — multiple production lines in ISO 9001-certified facilities, giving us direct control over fabrication quality, scheduling and packing
An in-house engineering team — experienced in structural design, detailing and drawing coordination, working with tools including PKPM, 3D3S, Midas, SAP2000 and Tekla
An integrated service chain — from design and detailing to fabrication, inspection, export packing and delivery follow-up, managed as one coordinated flow rather than disconnected handovers
Global project experience — we serve industrial, agricultural and offshore clients across markets, and treat remote ordering, long-distance shipping and on-site assembly as our normal working mode
Put simply: we are the kind of supplier overseas buyers can rely on to communicate clearly, manufacture consistently and deliver as agreed—from the first drawing to the final bolt.
Online Consultation
Related Suggestion
 Commercial Buildings
 Multi-storey steel structure plant
 Large steel structure plant
 Prefabricated Steel Warehouse with Crane System Industrial Lifting Ready
 Modern prefabricated steel structure modular warehouse
 Chicken poultry Egg-laying chicken breeding factory building
 Prefab Steel Livestock Barns for Cattle, Sheep & Pigs-Strong, Ventilated & Easy to Assemble
 Modern Multi-Story Steel Apartment Steel Structure Hotel Building
 High Strength Modern Bailey Bridge Design and Fabrication Prefabricated Steel Pedestrian Bridges
 Marine Engineering
 Prefab Livestock Buildings Corrosion-resistant Durable Steel Construction for Modern Cattle, Sheep, and Pig Farms
 Multi Storey Full Designed Set Steel Structure Warehouse Office Workshop Commercial Industrial Buildings
 Arch Space Frame
 Prefab Light Steel Structure for Large Span Gymnasium
 Steel Structure Workshop & Warehouse Building
 AISC Standard Joint Truss Beam Steel Structures
 Outdoor billboard
 Steel Frame With Mezzanine Floor
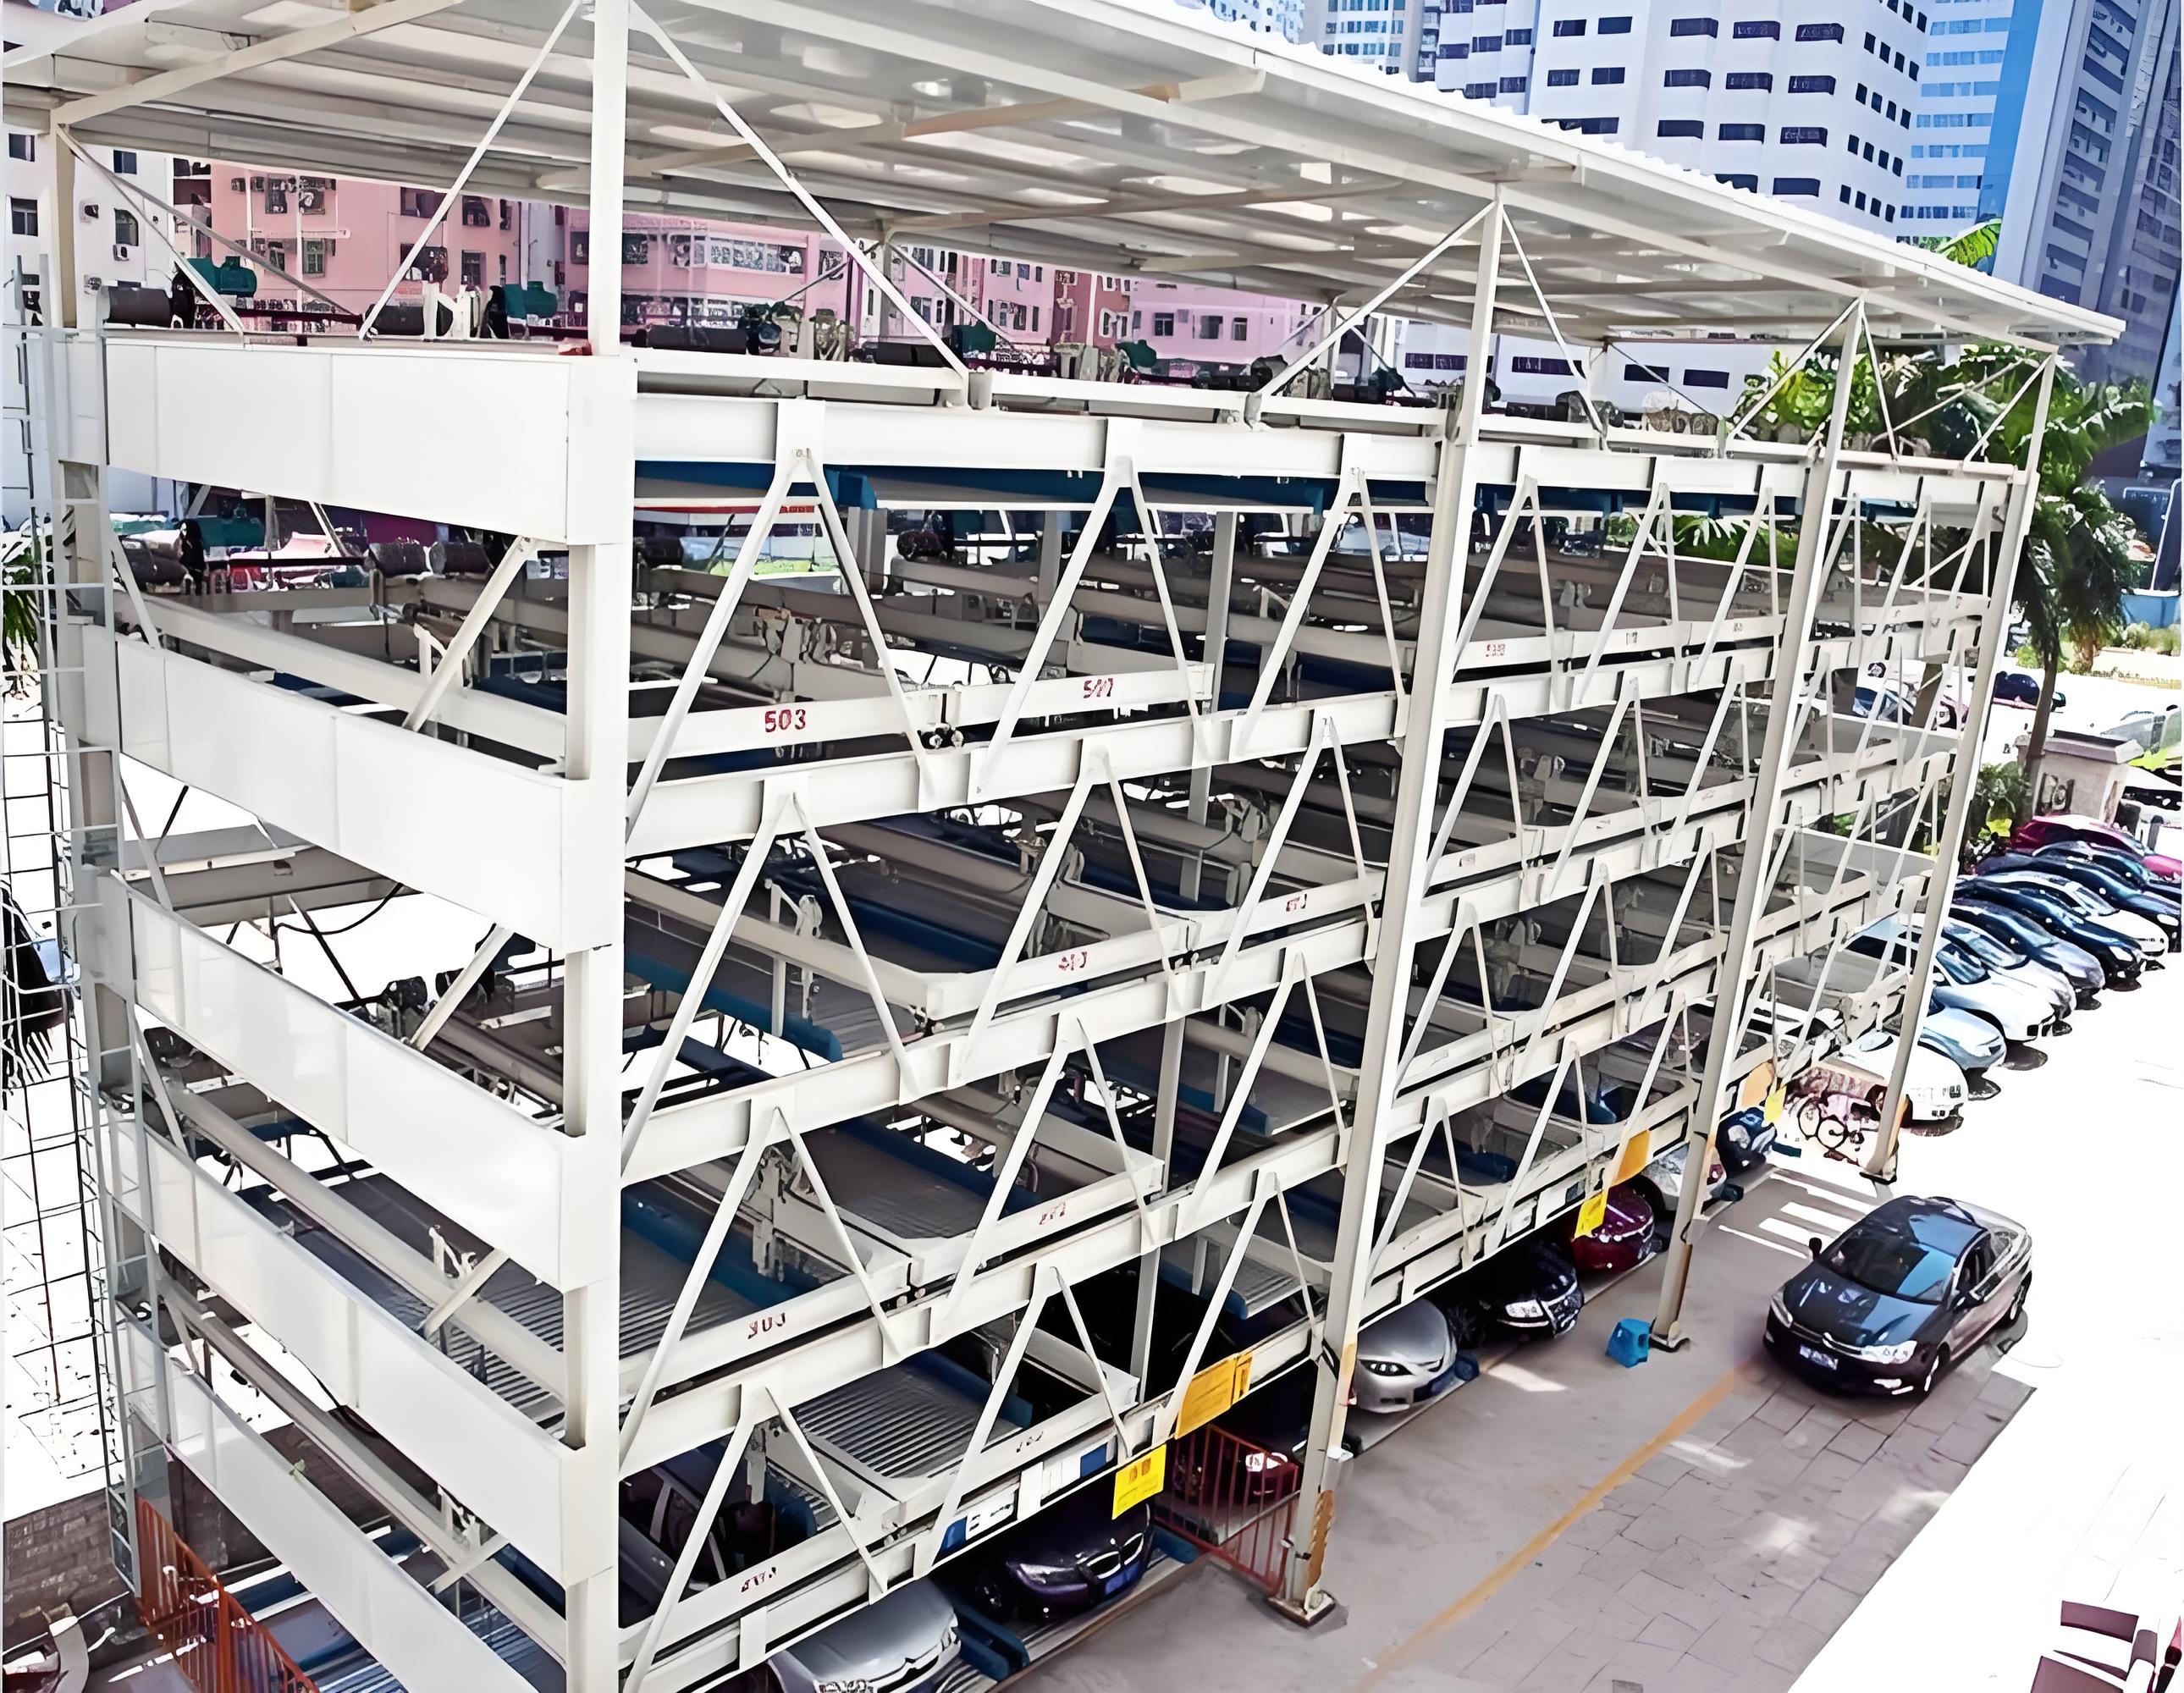
 Stereo garage
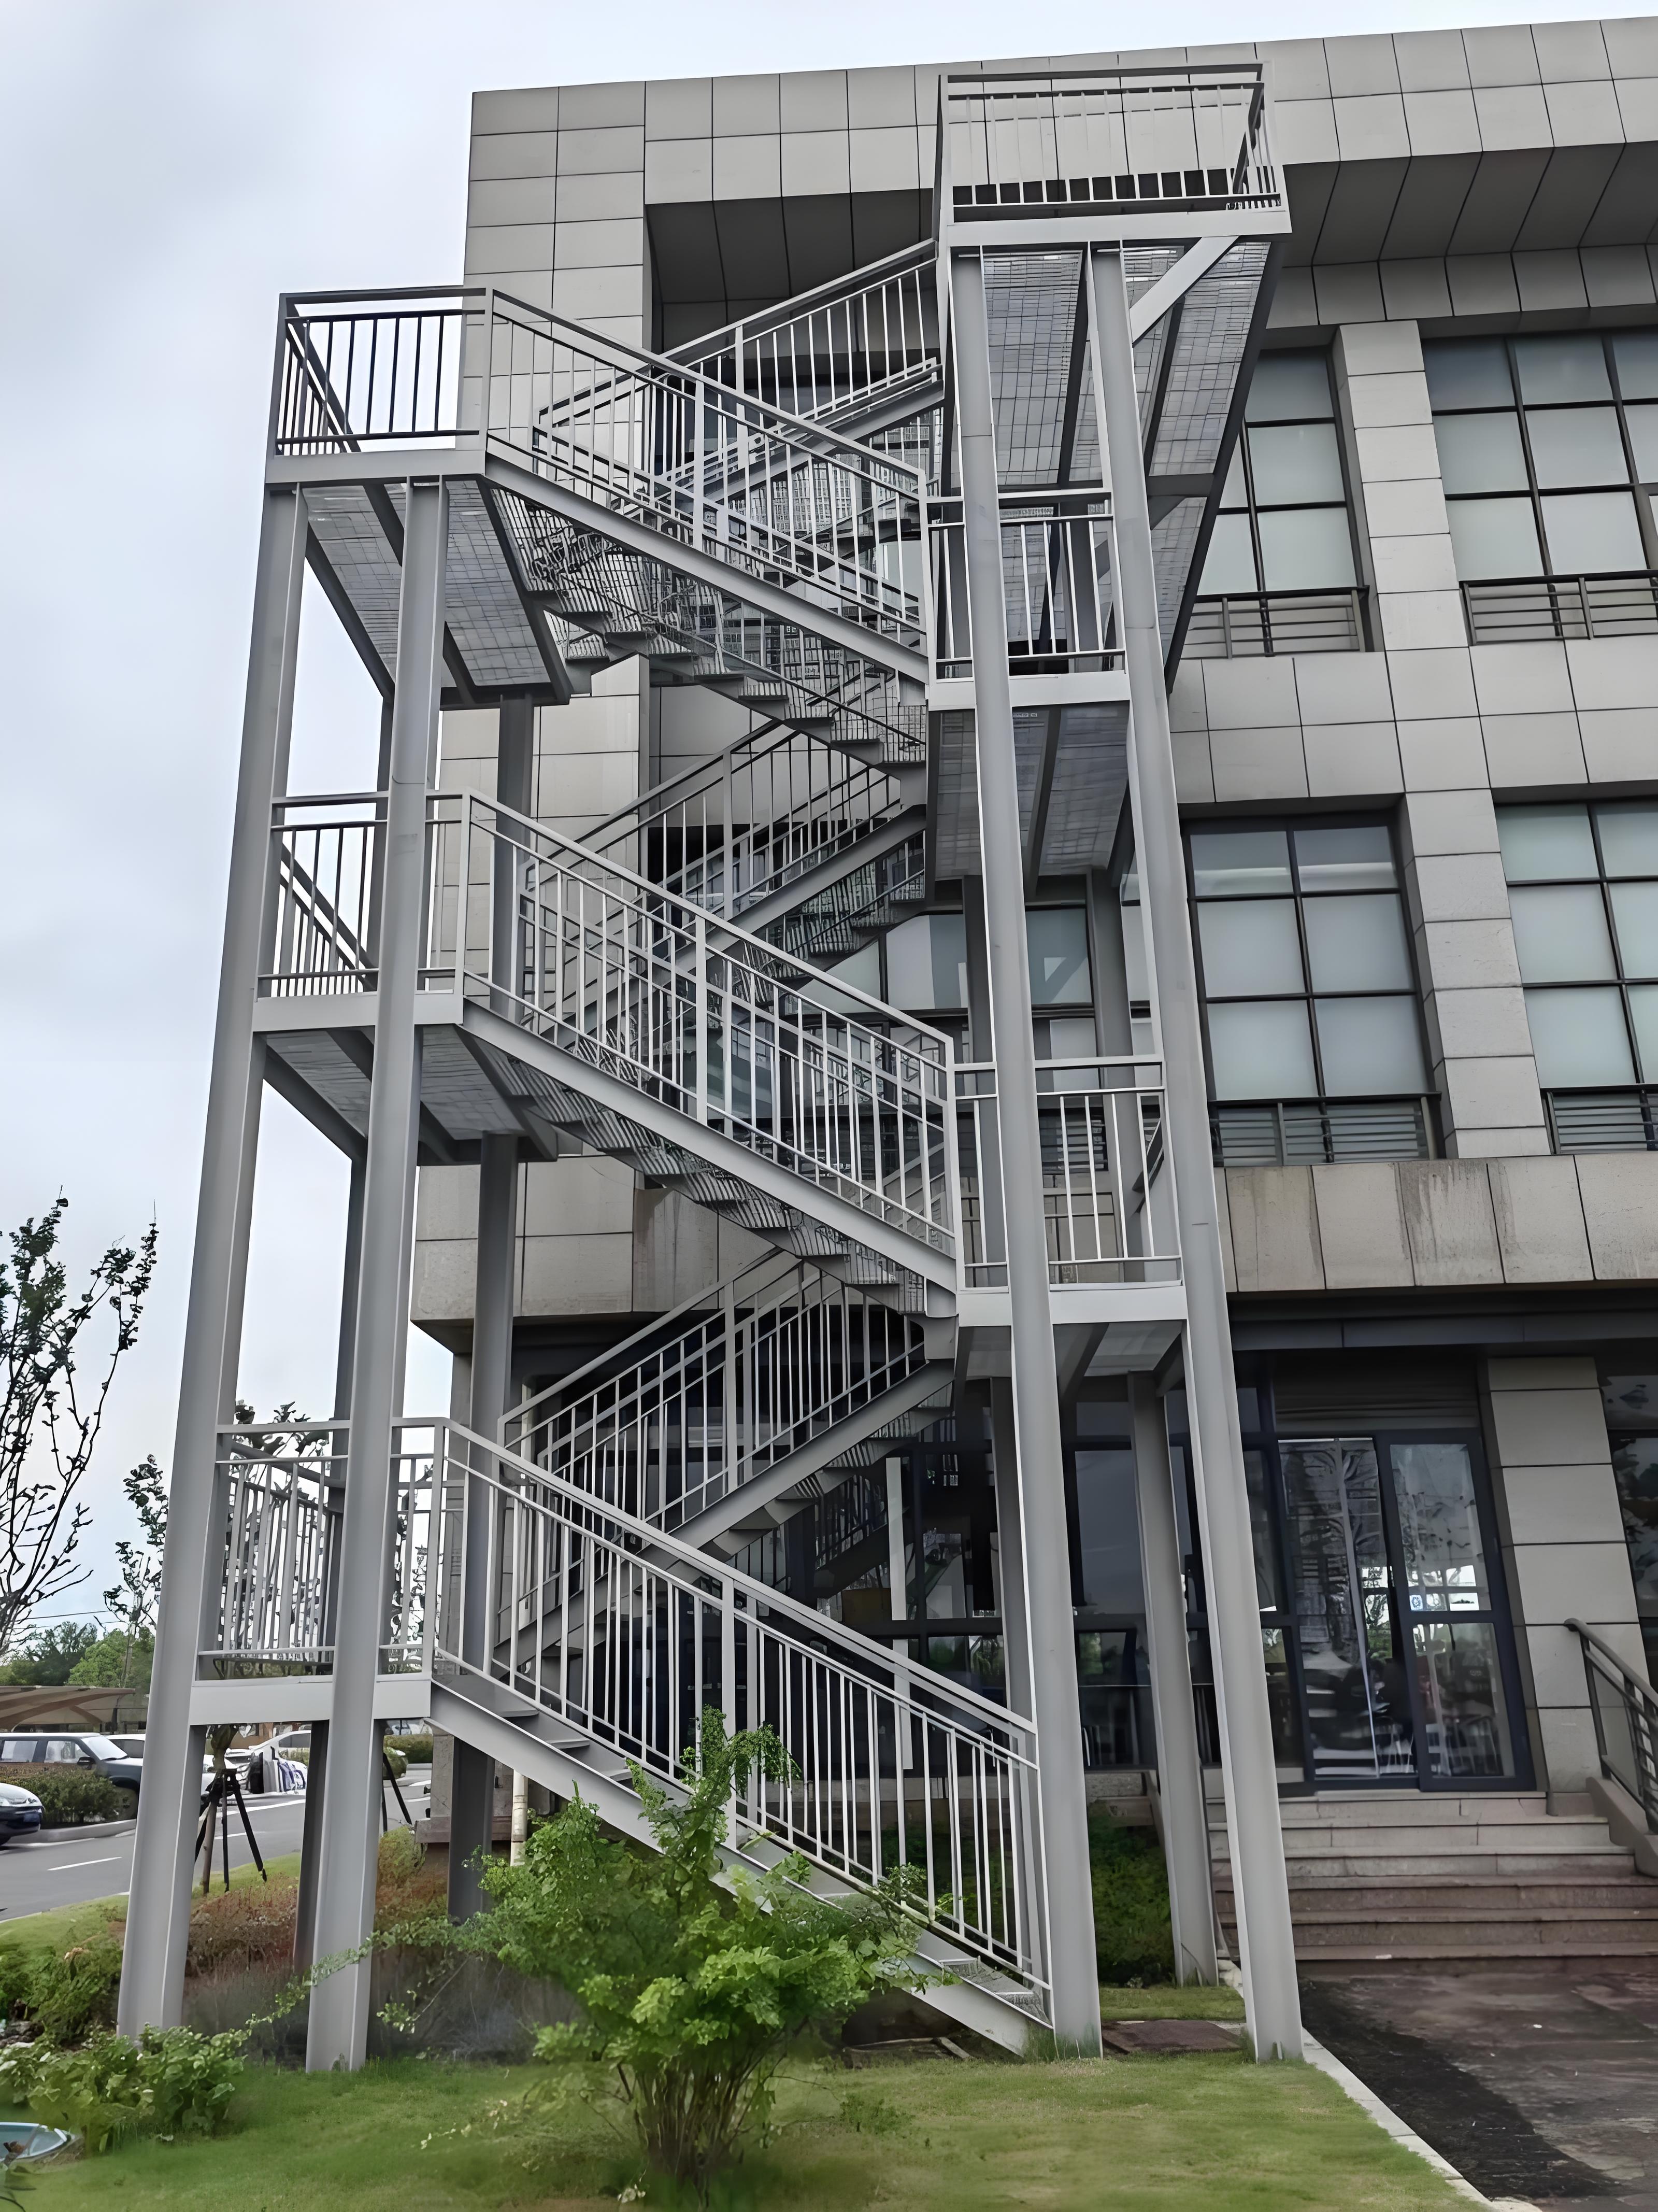
 Steel structure stairs, floor decking
 Full Roofing Walls Windows and Doors Customized Set Steel Structures Warehouse and Buildings
We are more than happy to serve you here. If you have any question, please feel free to contact us.